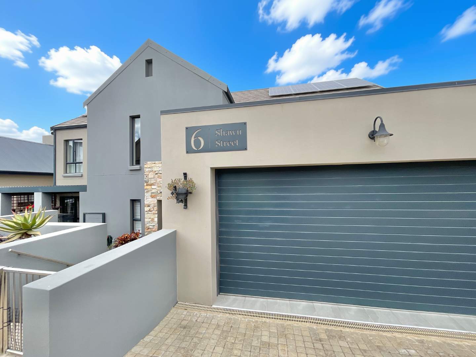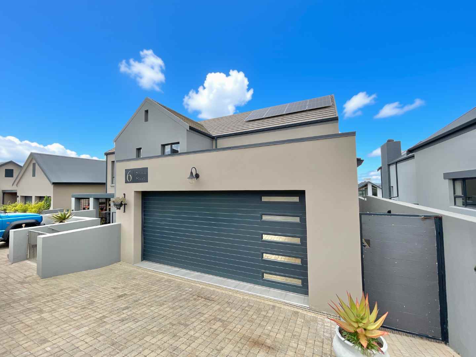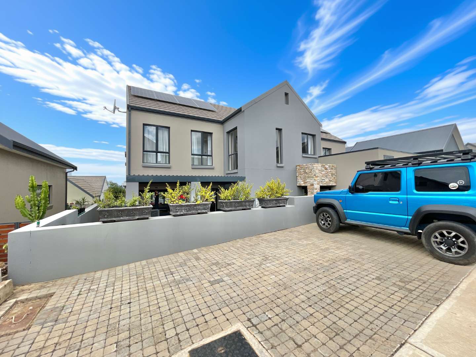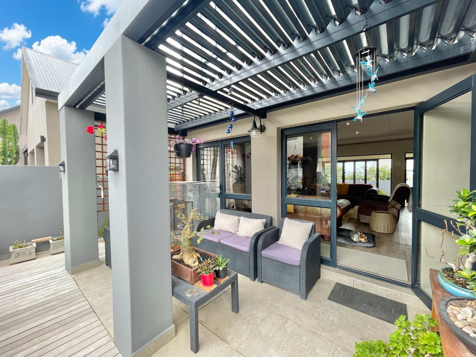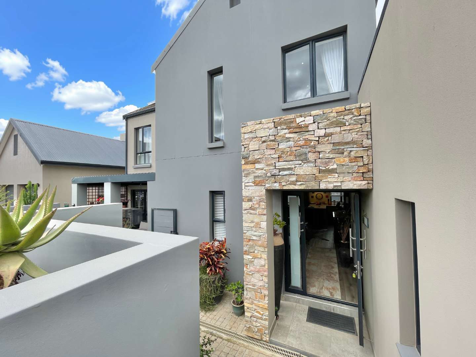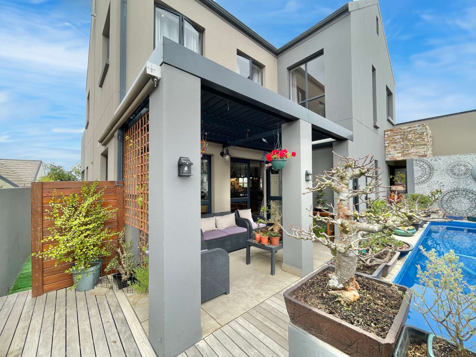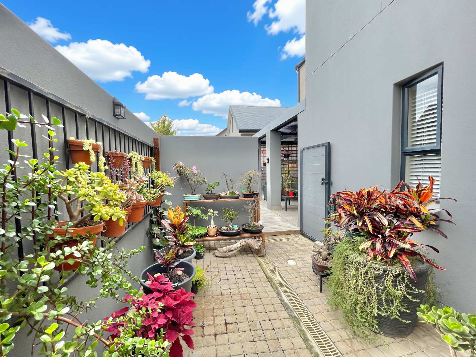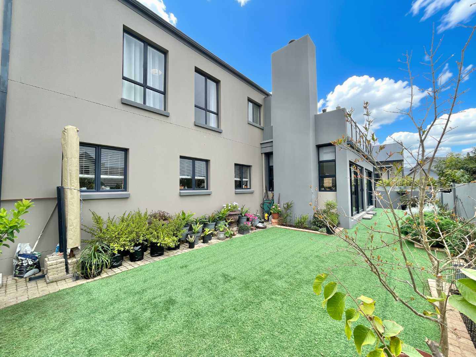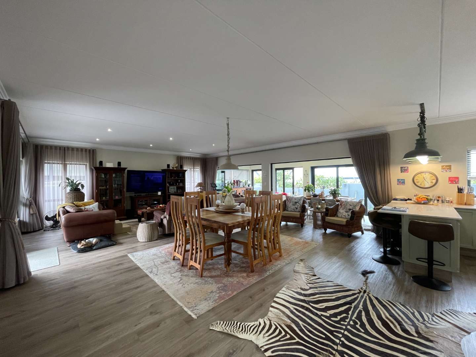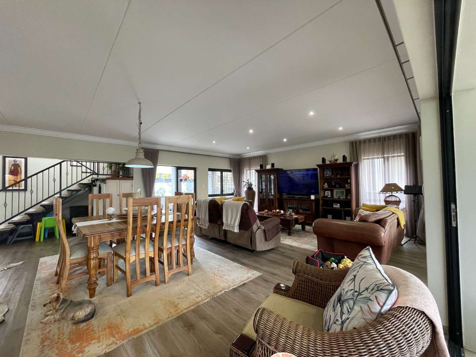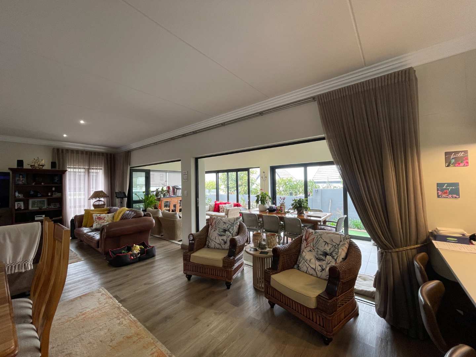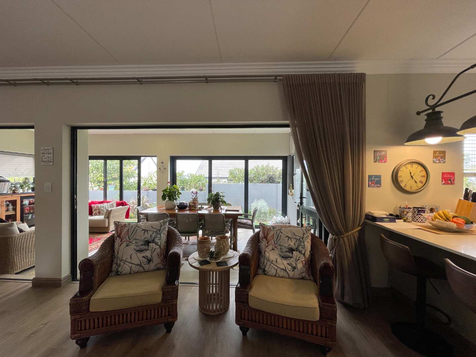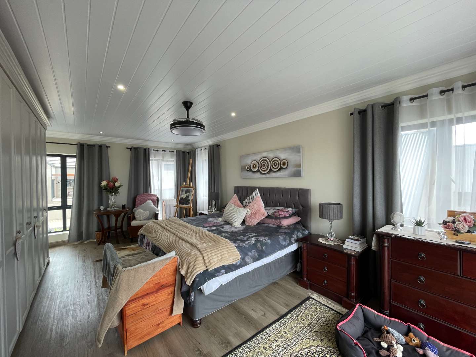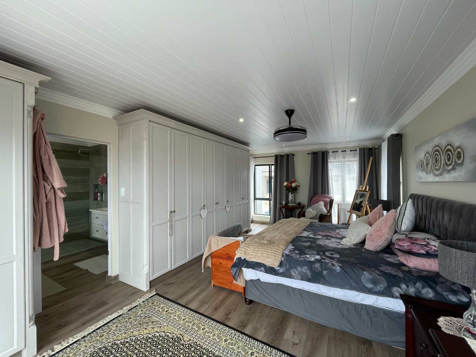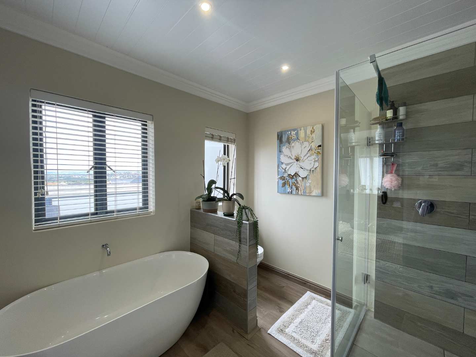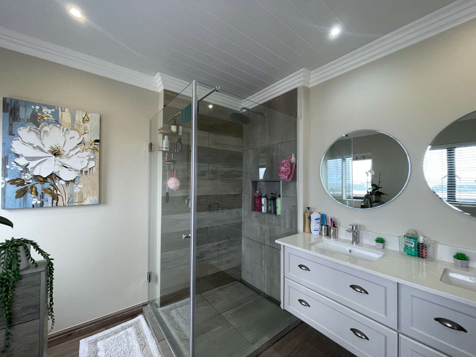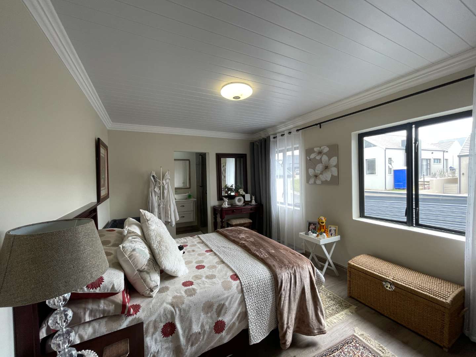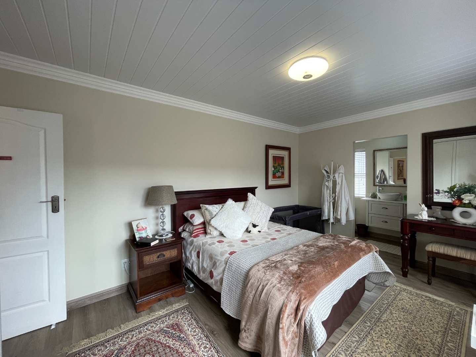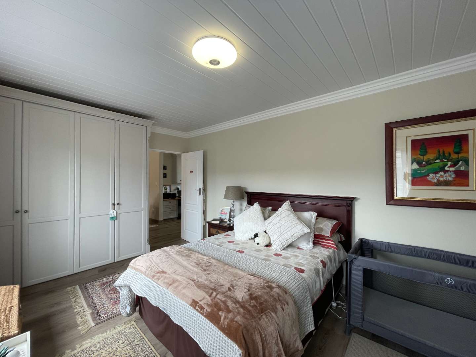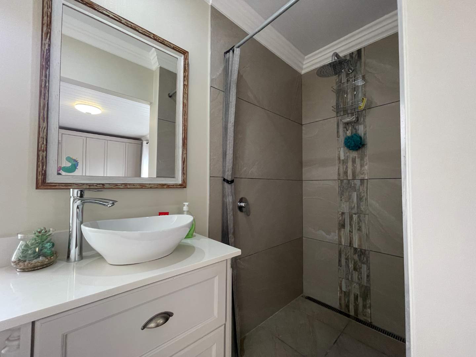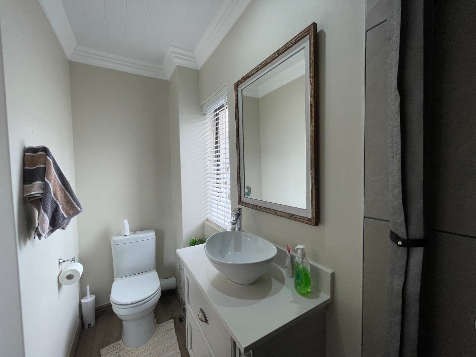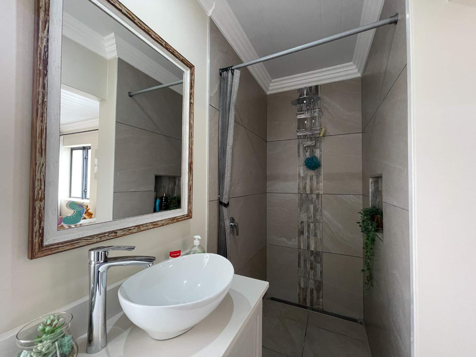
Positioned within the prestigious Outeniquasbosch Wildlife Estate, this stylish double-storey home offers a superb combination of contemporary design, comfortable family living and the freedom of secure estate living.
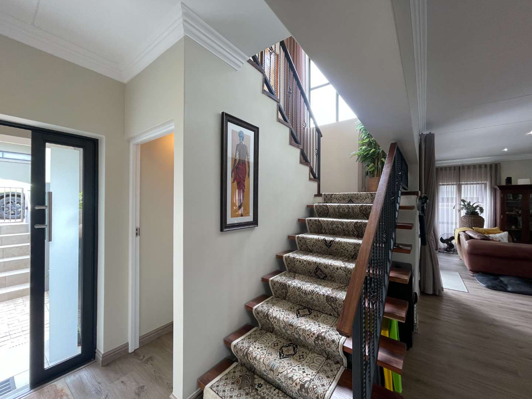
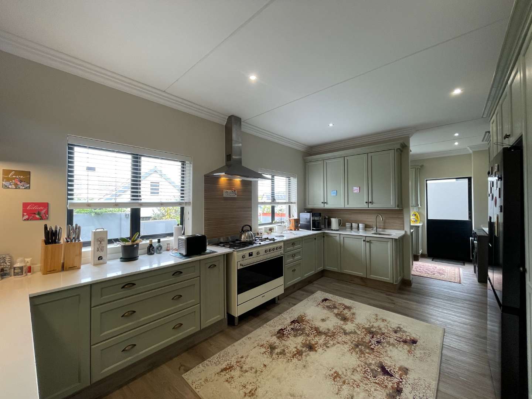
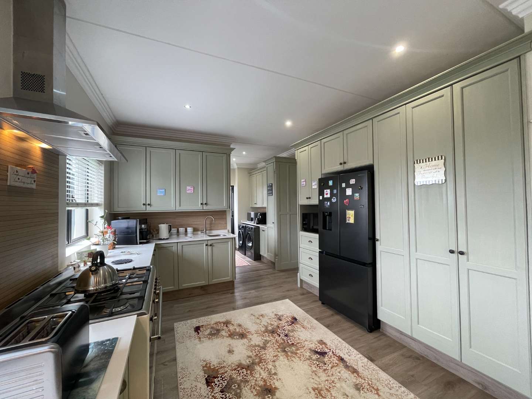
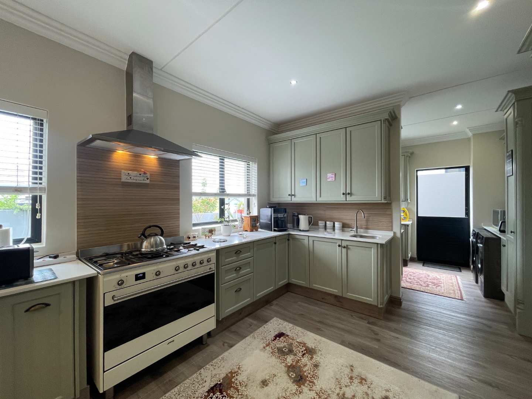
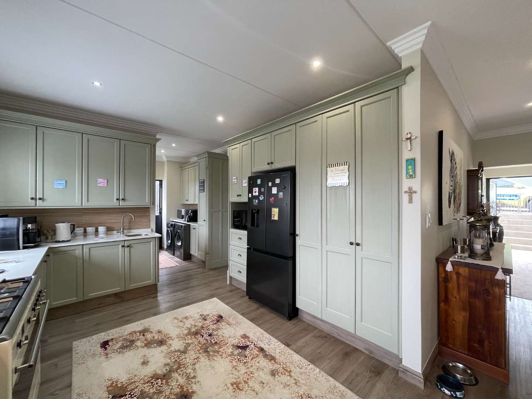
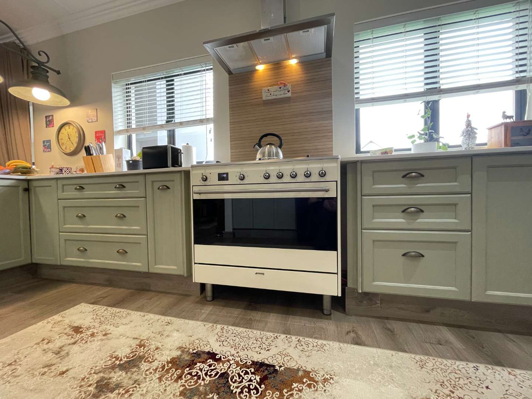
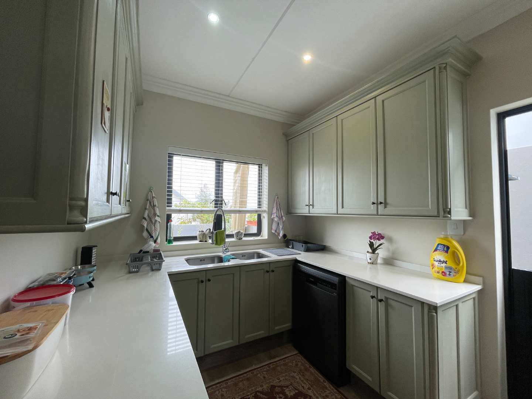
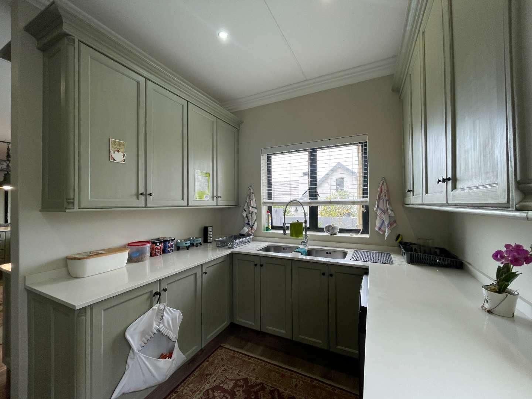
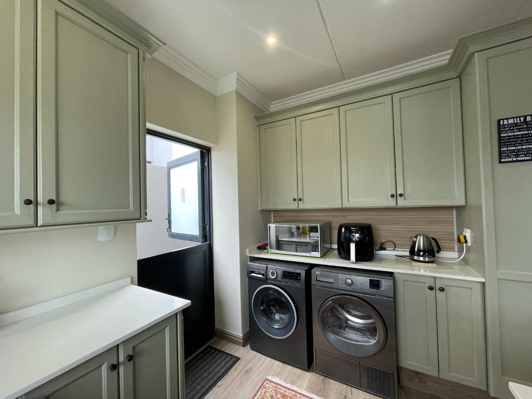
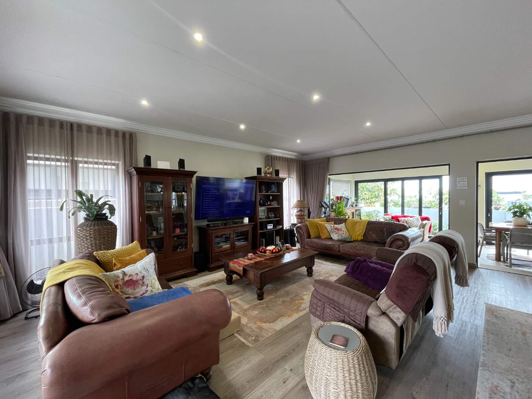
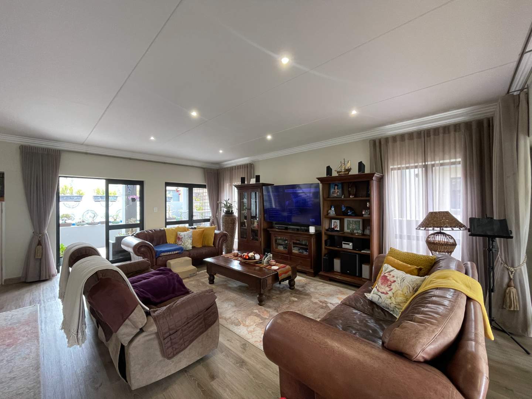
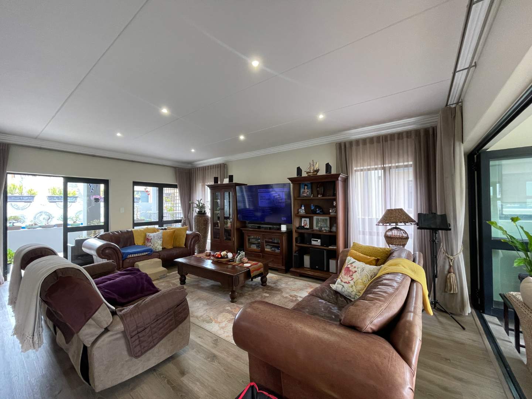
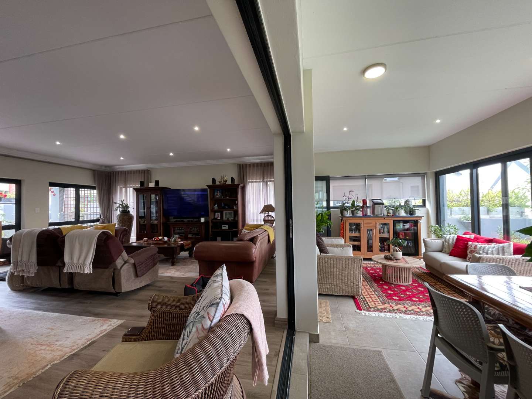
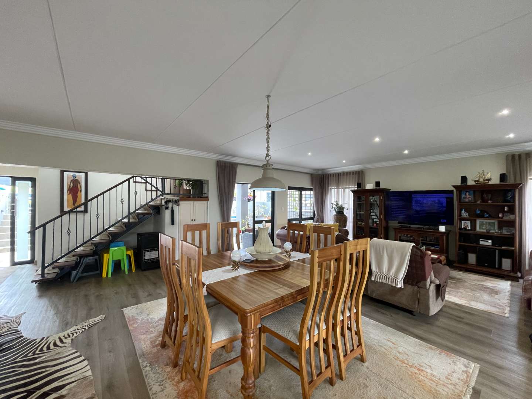
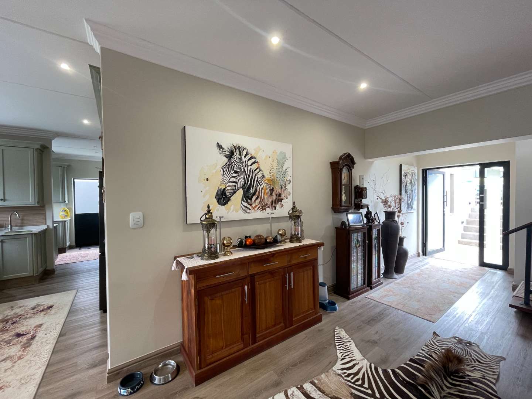
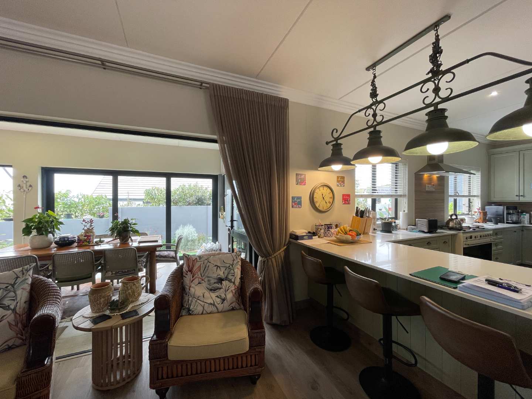
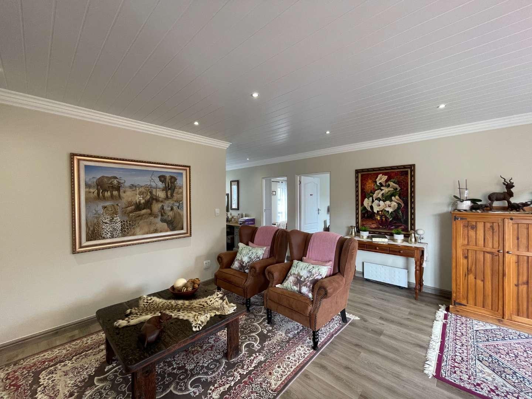
From the moment you enter, the home has a welcoming sense of space and flow. The ground floor centres around a generous open-plan living and dining area, seamlessly connected to the kitchen. The warm countrystyle kitchen is complemented by a separate scullery, keeping the main living space neat and functional.
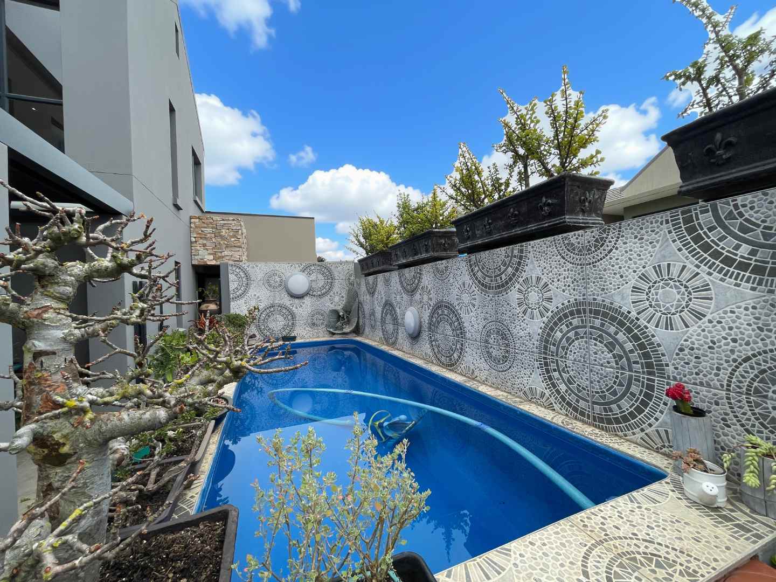
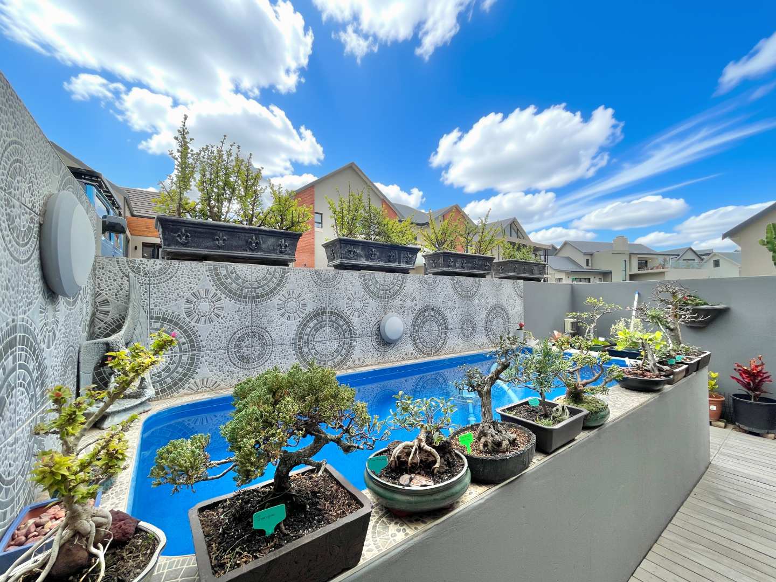
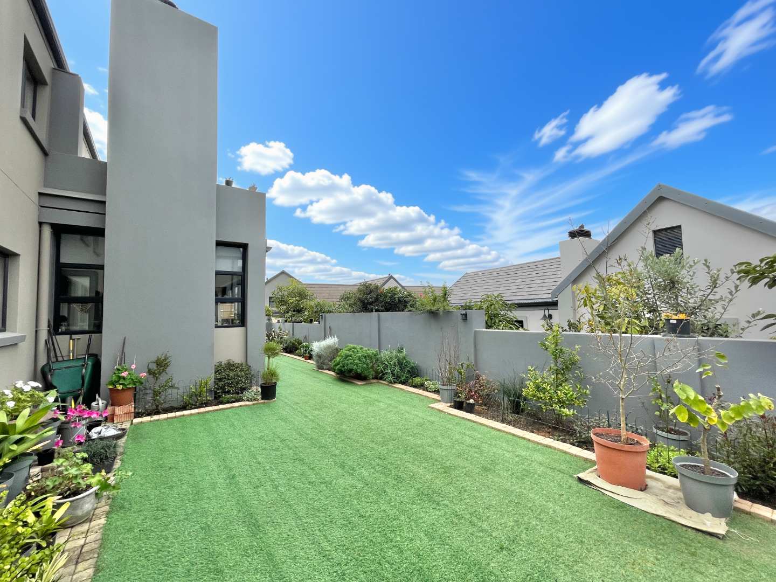
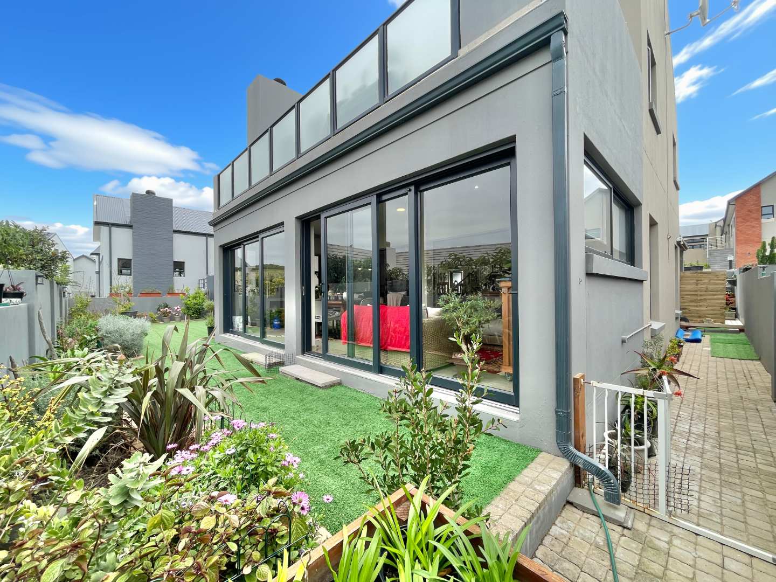
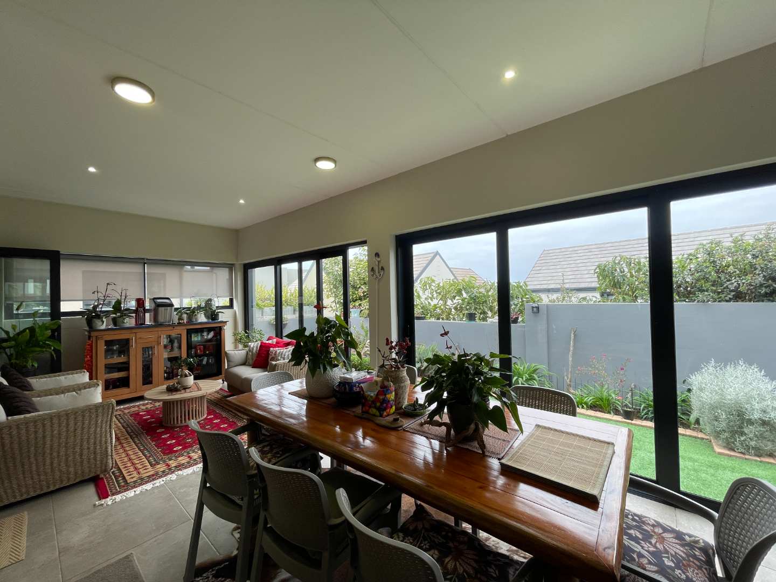
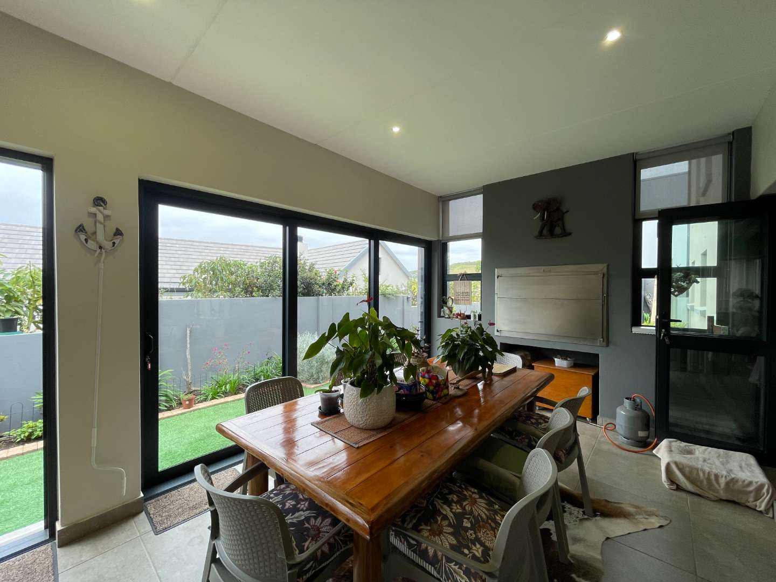
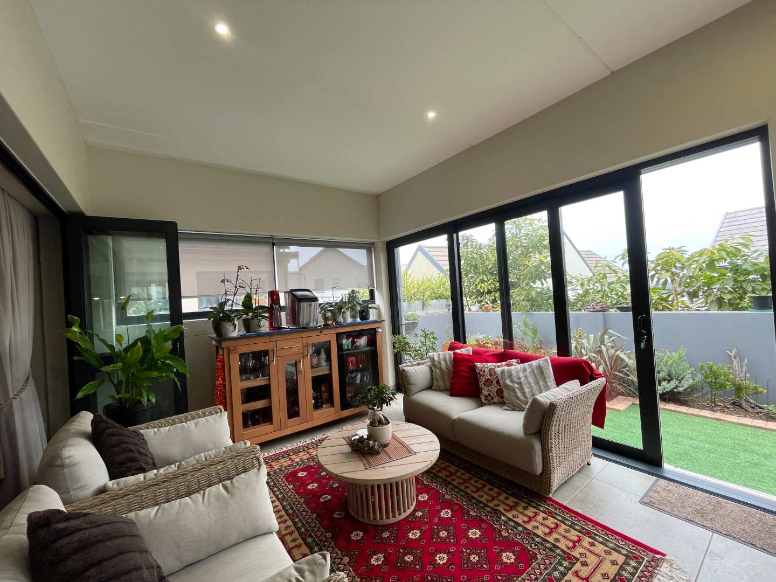
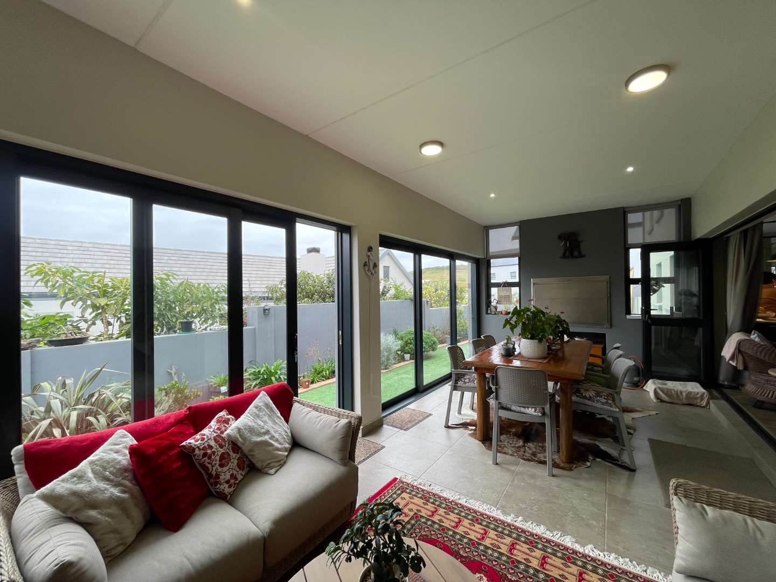
For effortless entertaining, the enclosed braai room is a standout feature. With a built-in braai, room for a dining table and comfortable lounge seating, it provides the perfect setting for relaxed gatherings regardless of the weather. Large sliding doors lead outside to a beautifully maintained, easy-care garden, open patio and inviting champagne pool.
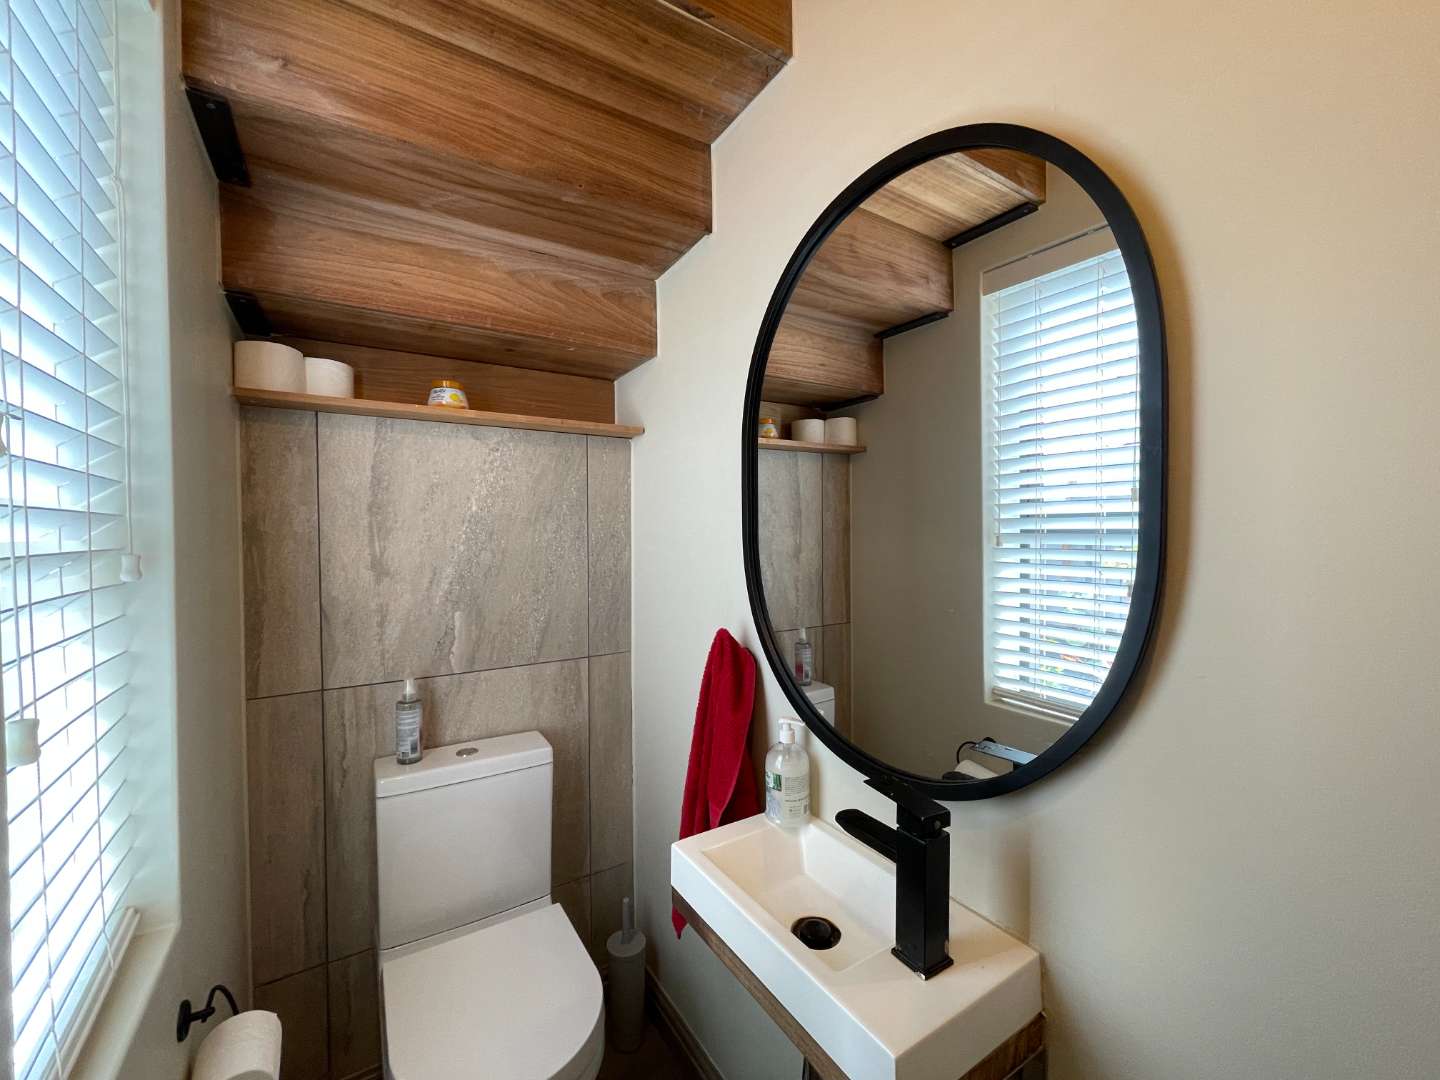
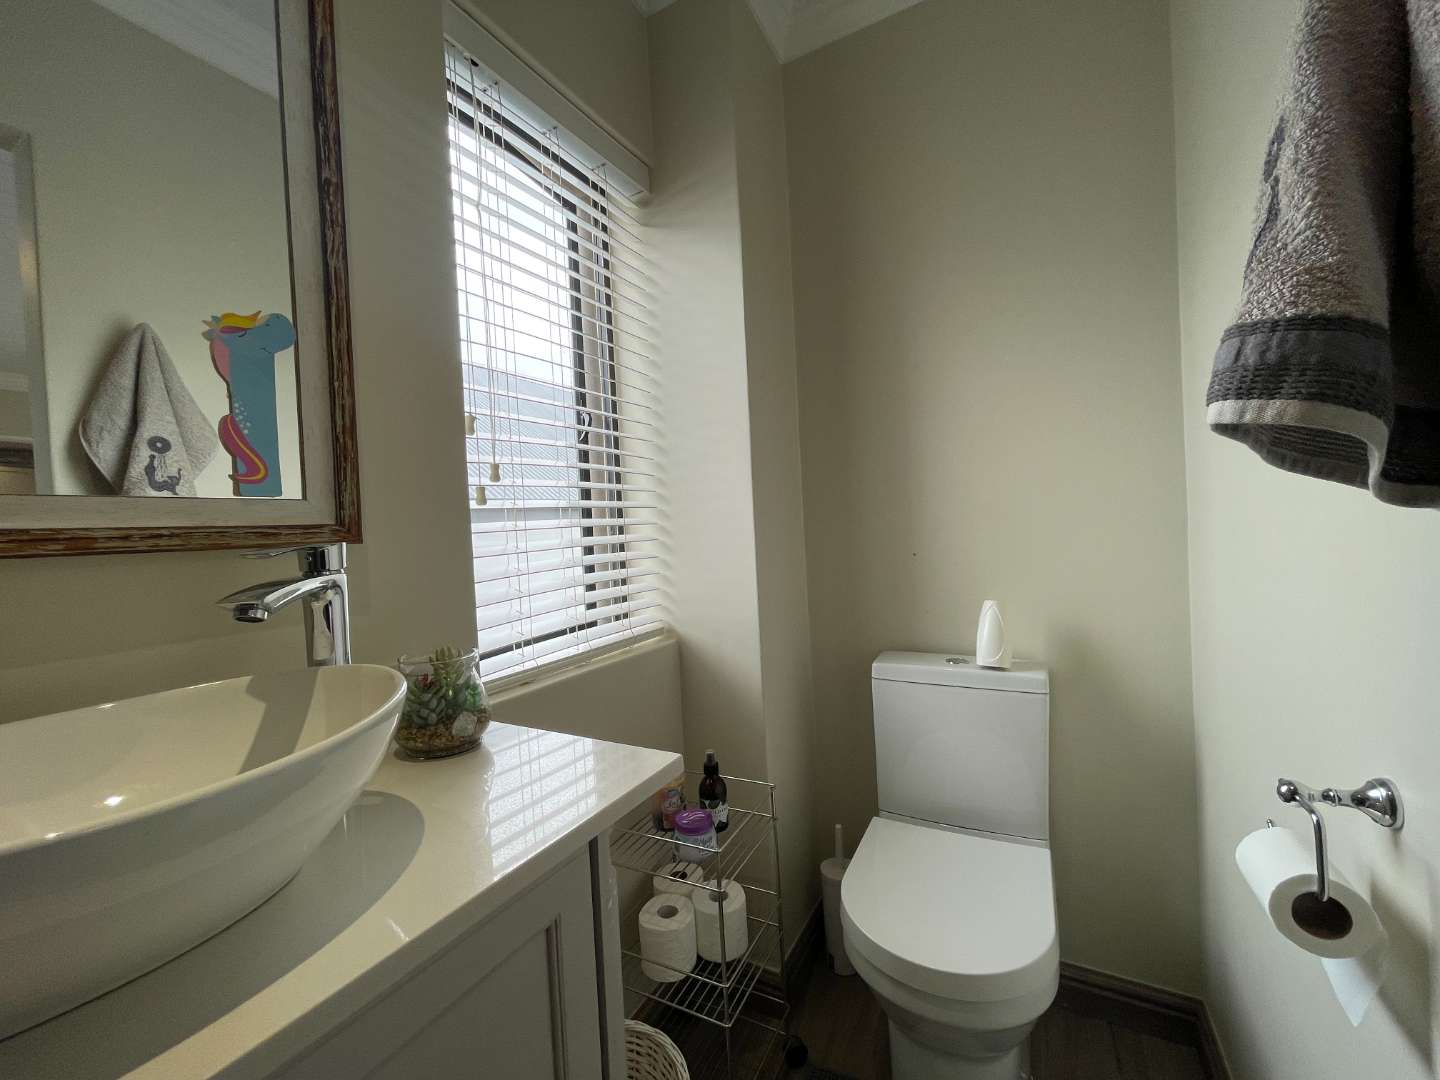
A guest toilet, useful under-stair storage and a spacious double automated garage complete the downstairs accommodation. The garage also offers additional room that can be utilised for storage or a small workshop.
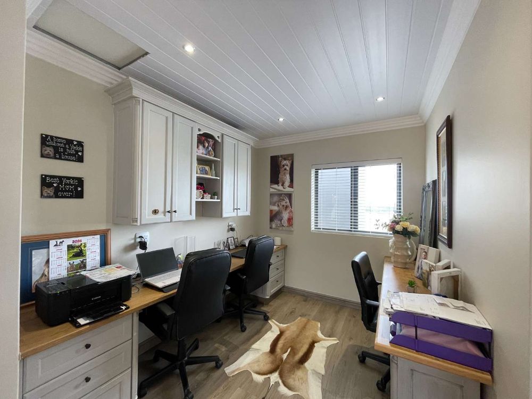
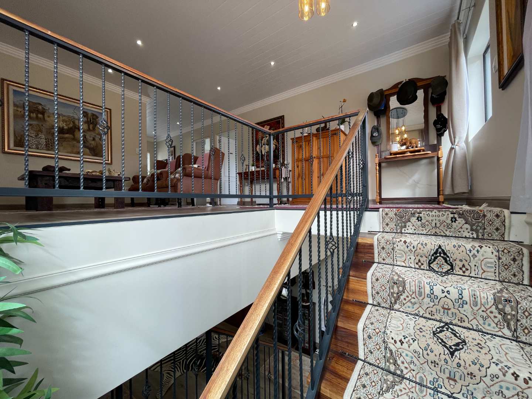
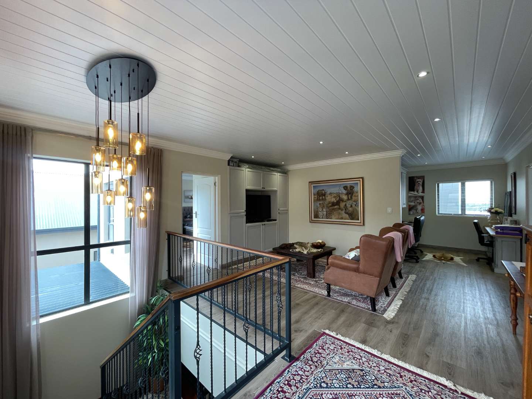
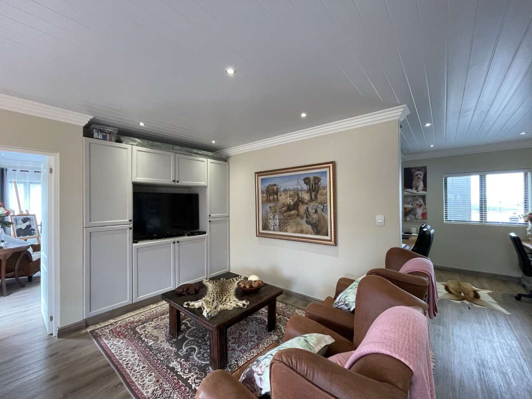
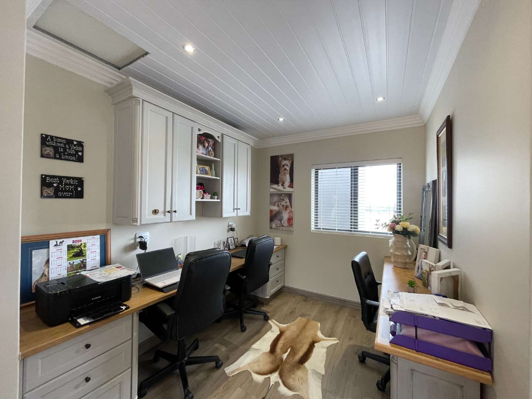
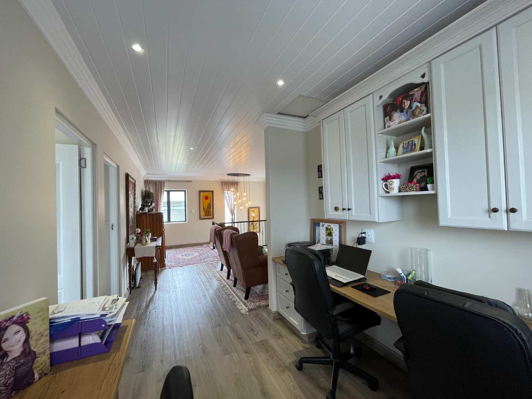
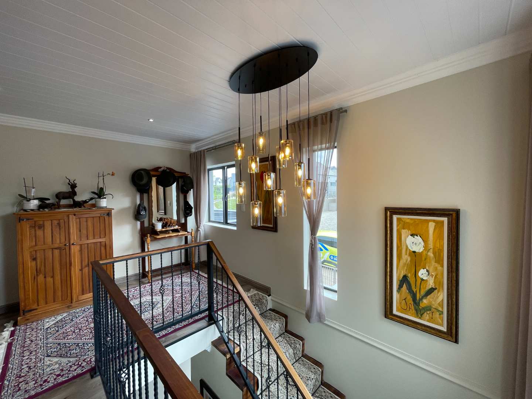
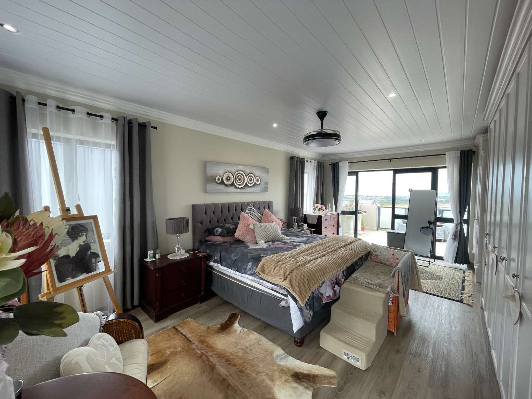
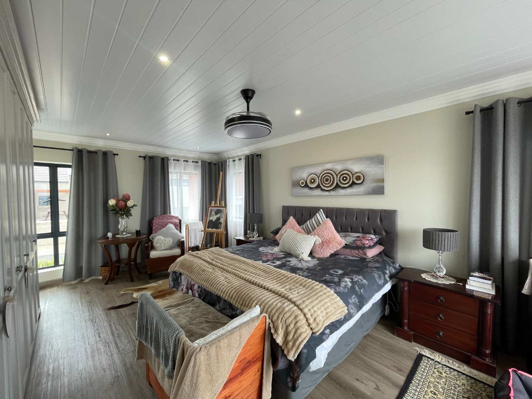
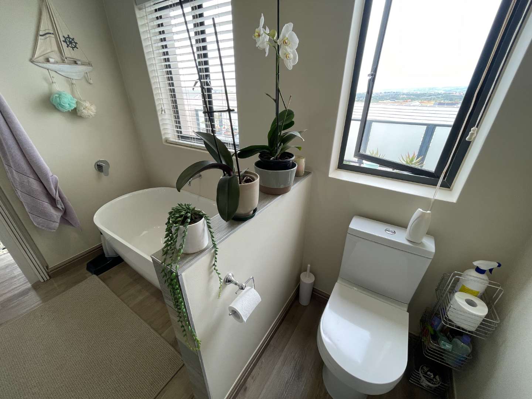
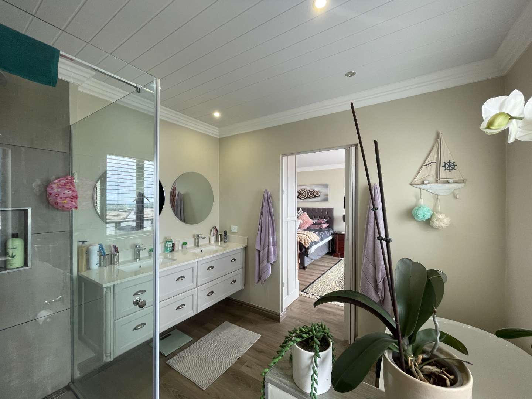
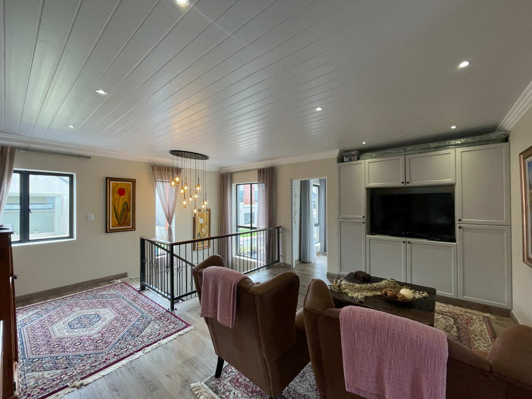
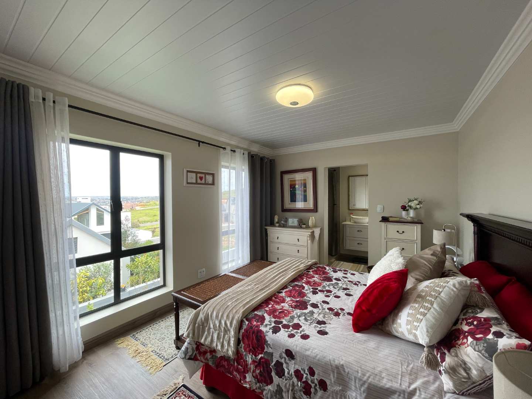
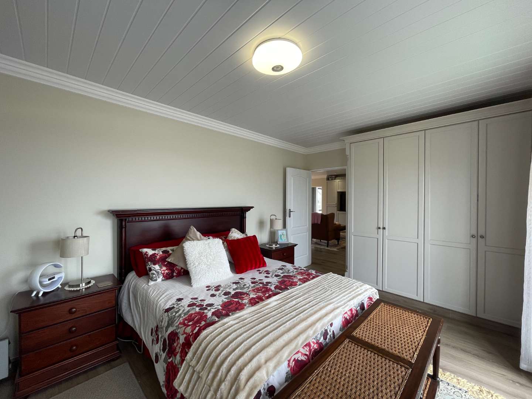
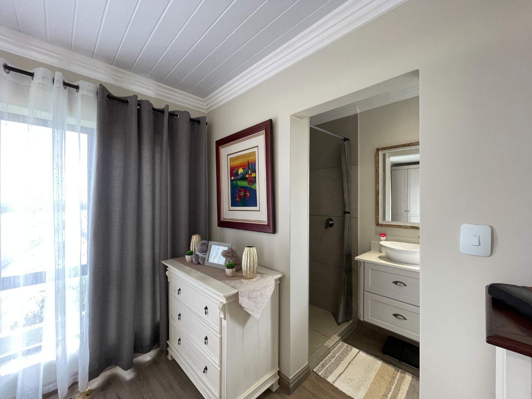
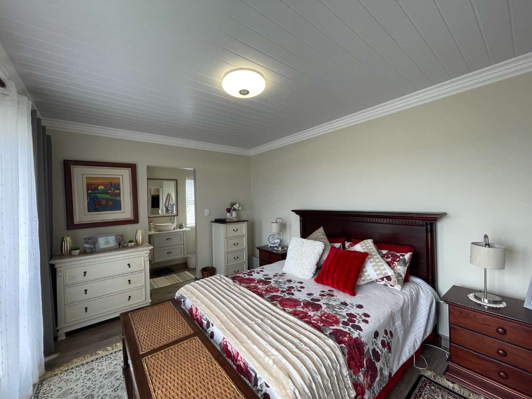
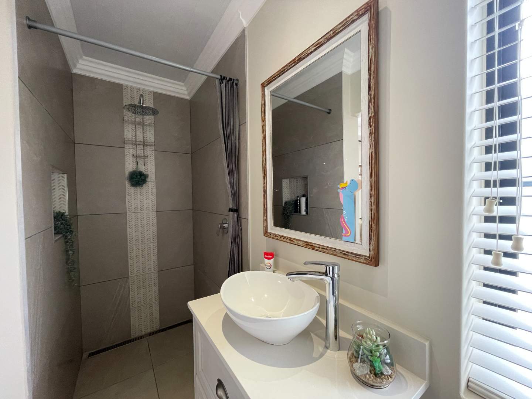
Upstairs, three well-proportioned bedrooms each enjoy the convenience of their own en-suite bathroom. A versatile open-plan area adds another dimension to the home and can be used as a second TV lounge, study or work-from-home space.
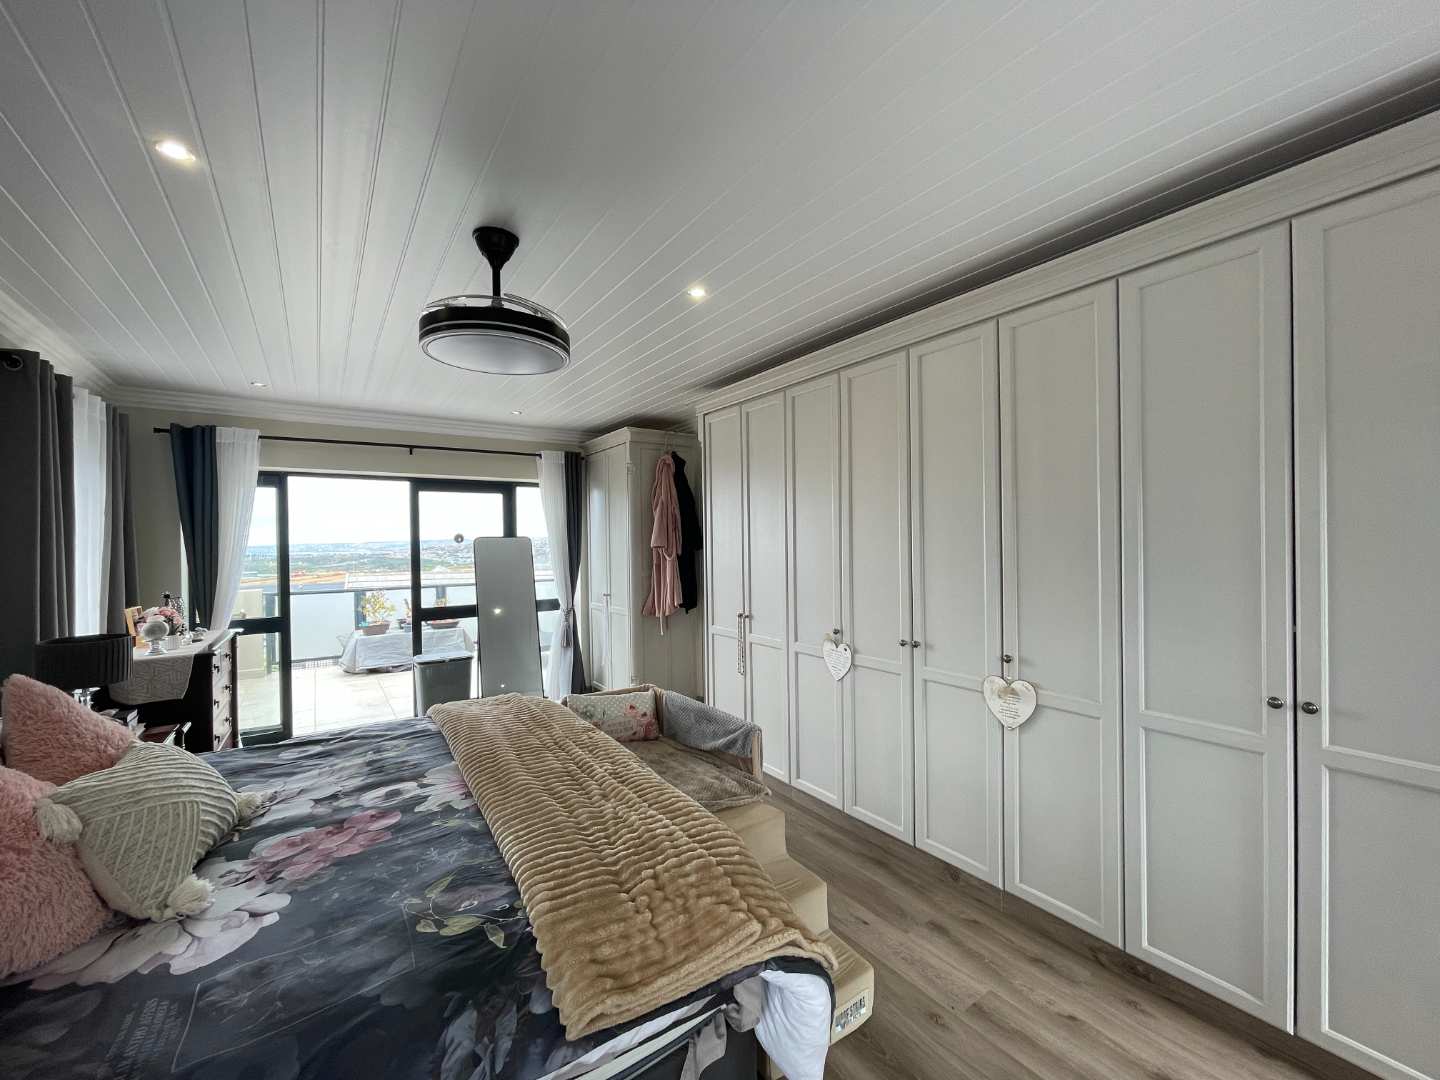
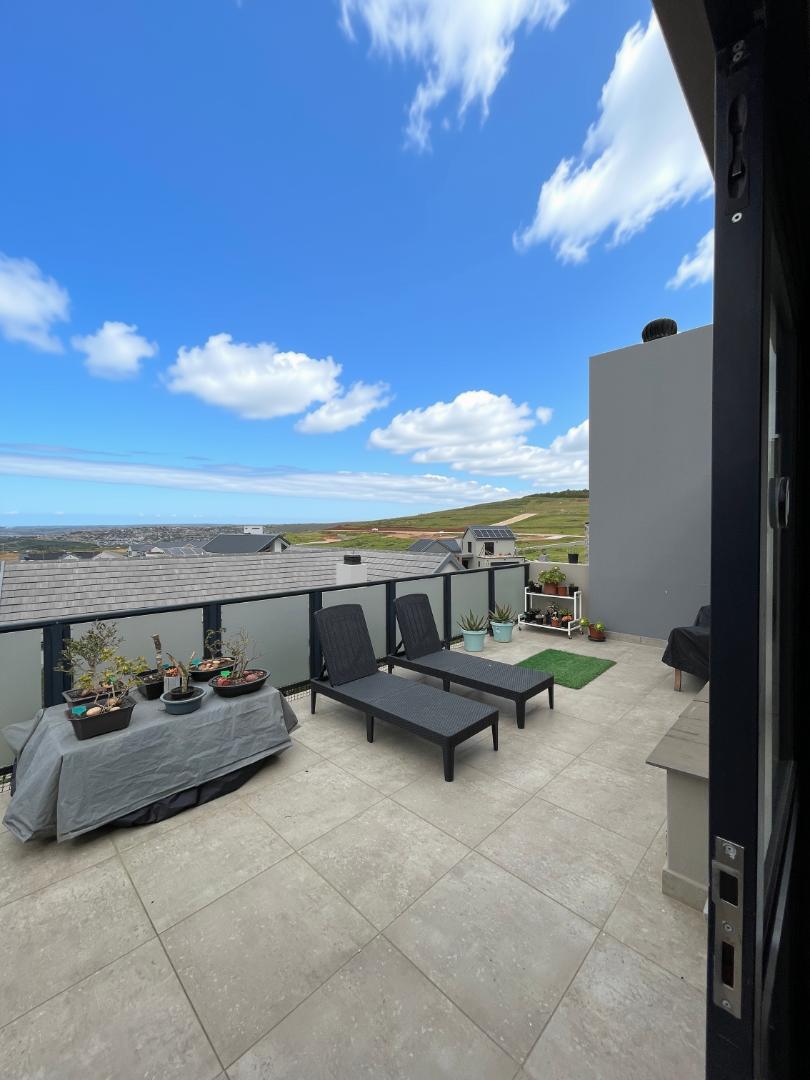
The main bedroom is particularly impressive, opening onto a generous private patio where you can unwind while taking in sweeping views across the estate towards the Hartenbos coastline.
The property has also been thoughtfully equipped to reduce reliance on the grid and improve energy efficiency. The solar installation includes:
8 solar panels
5kW inverter
2 x 5kVA batteries
Gas geyser
Curtains downstairs in the living area are included, allowing the new owner to move in and enjoy the home without the need for additional window treatments.
Life at Outeniquasbosch Wildlife Estate
More than just a secure residential development, Outeniquasbosch offers a unique lifestyle surrounded by nature. Residents have access to walking and cycling trails, open natural areas and the experience of living alongside free-roaming wildlife, all within a secure estate environment.
Kings College is situated within the estate and is approximately 500 metres from the property, adding considerable convenience for families with school-going children.
The home is also ideally positioned for easy access to Hartenbos, Mossel Bay, George Airport and everything the Garden Route has to offer.
Whether you are looking for a permanent family residence, a lock-up-and-go coastal retreat or an investment opportunity, this property offers an appealing blend of modern comfort, outdoor living, energy efficiency and exceptional surroundings.
Key Features:
3 bedrooms, all en-suite
3 bathrooms
Double-storey design
Open-plan living and dining area
Modern kitchen with separate scullery
Enclosed braai room
Second lounge/study area upstairs
Private main bedroom patio
Swimming pool
Landscaped, low-maintenance garden
Double automated garage
Additional storage/workshop space
Solar system with 8 panels
5kW inverter
2 x 5kVA batteries
Gas geyser
Fibre-ready
Pet friendly
Secure wildlife estate living
Sea and coastal views