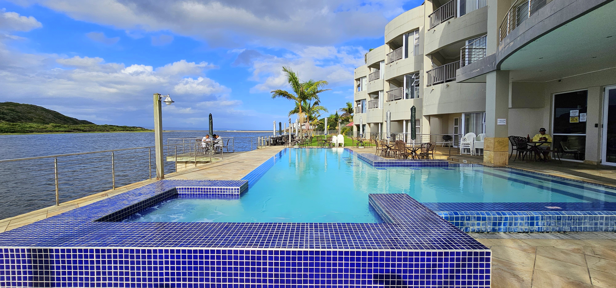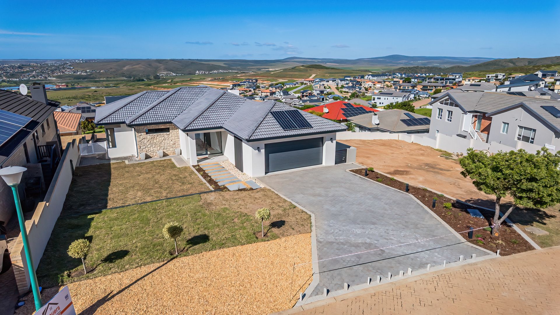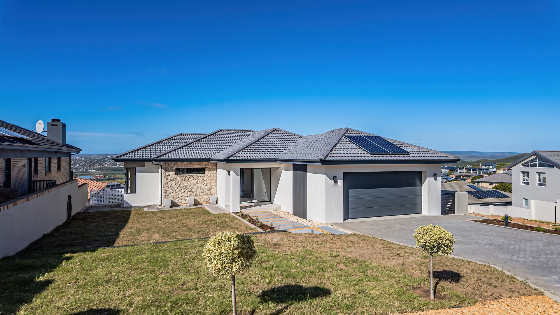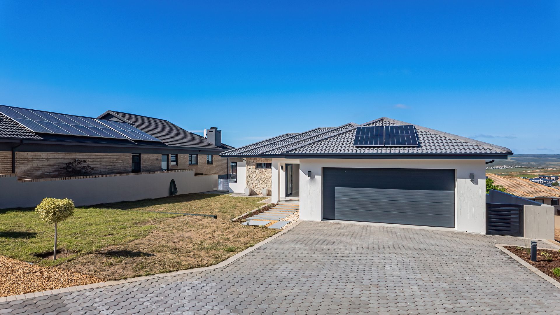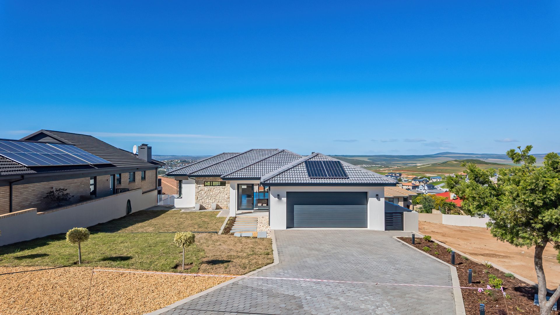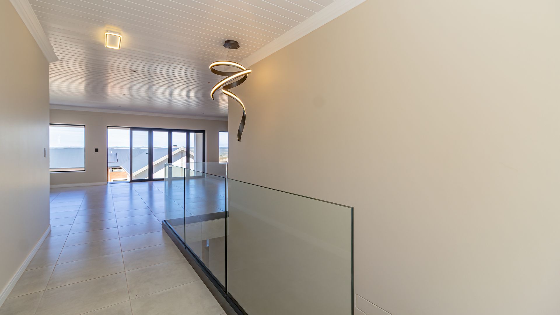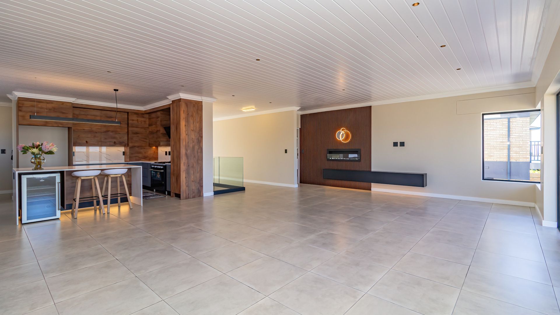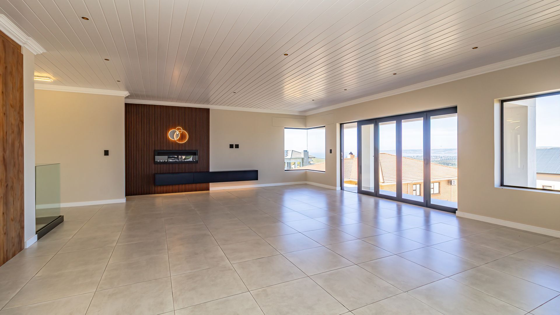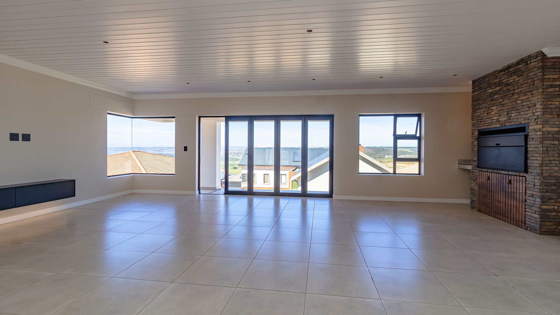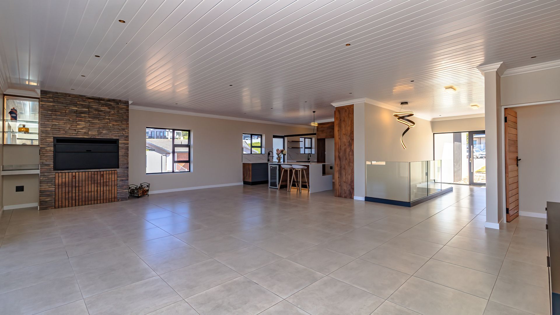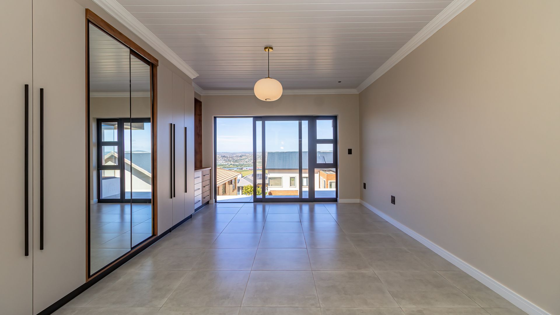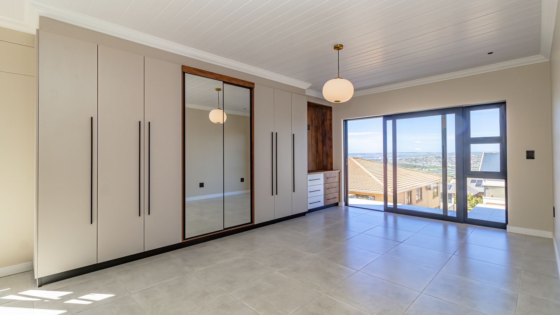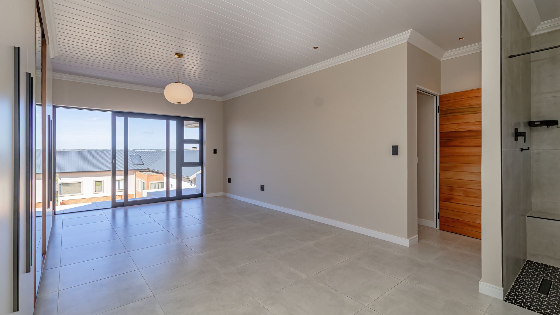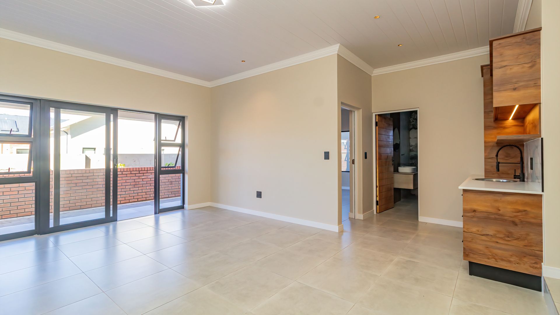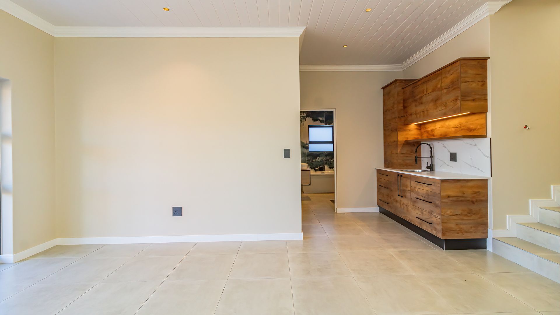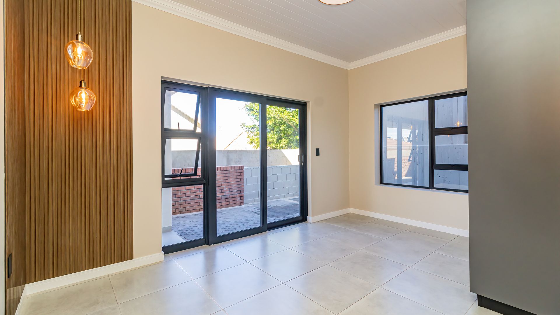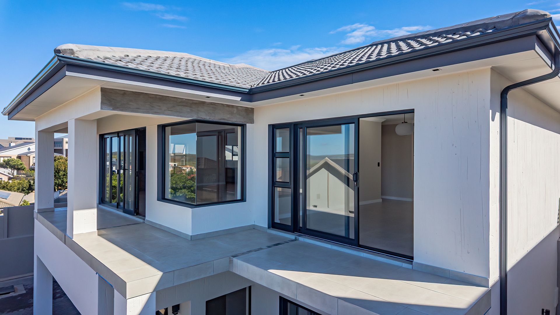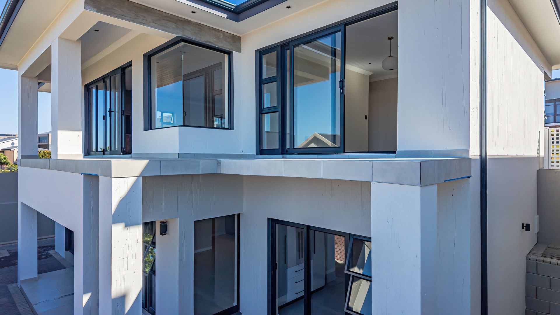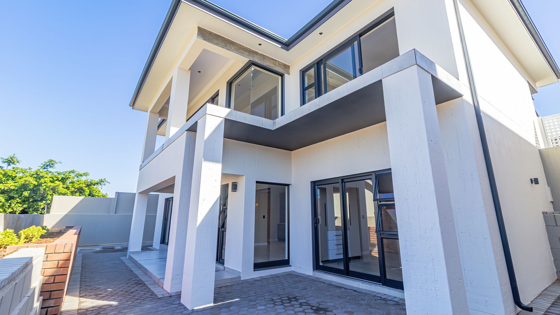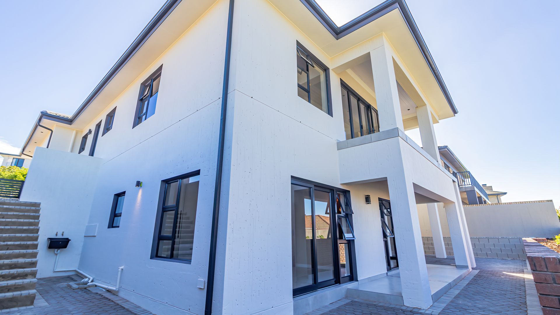
Welcome to a residence defined by clean horizontal lines, meticulous craftsmanship, and an undeniable sense of style. Positioned within the prestigious Monte Christo Estate, this dual-level residence offers 300 m2 under roof on a 601 m2 stand, positioned to capture sweeping ocean and mountain sunset views.
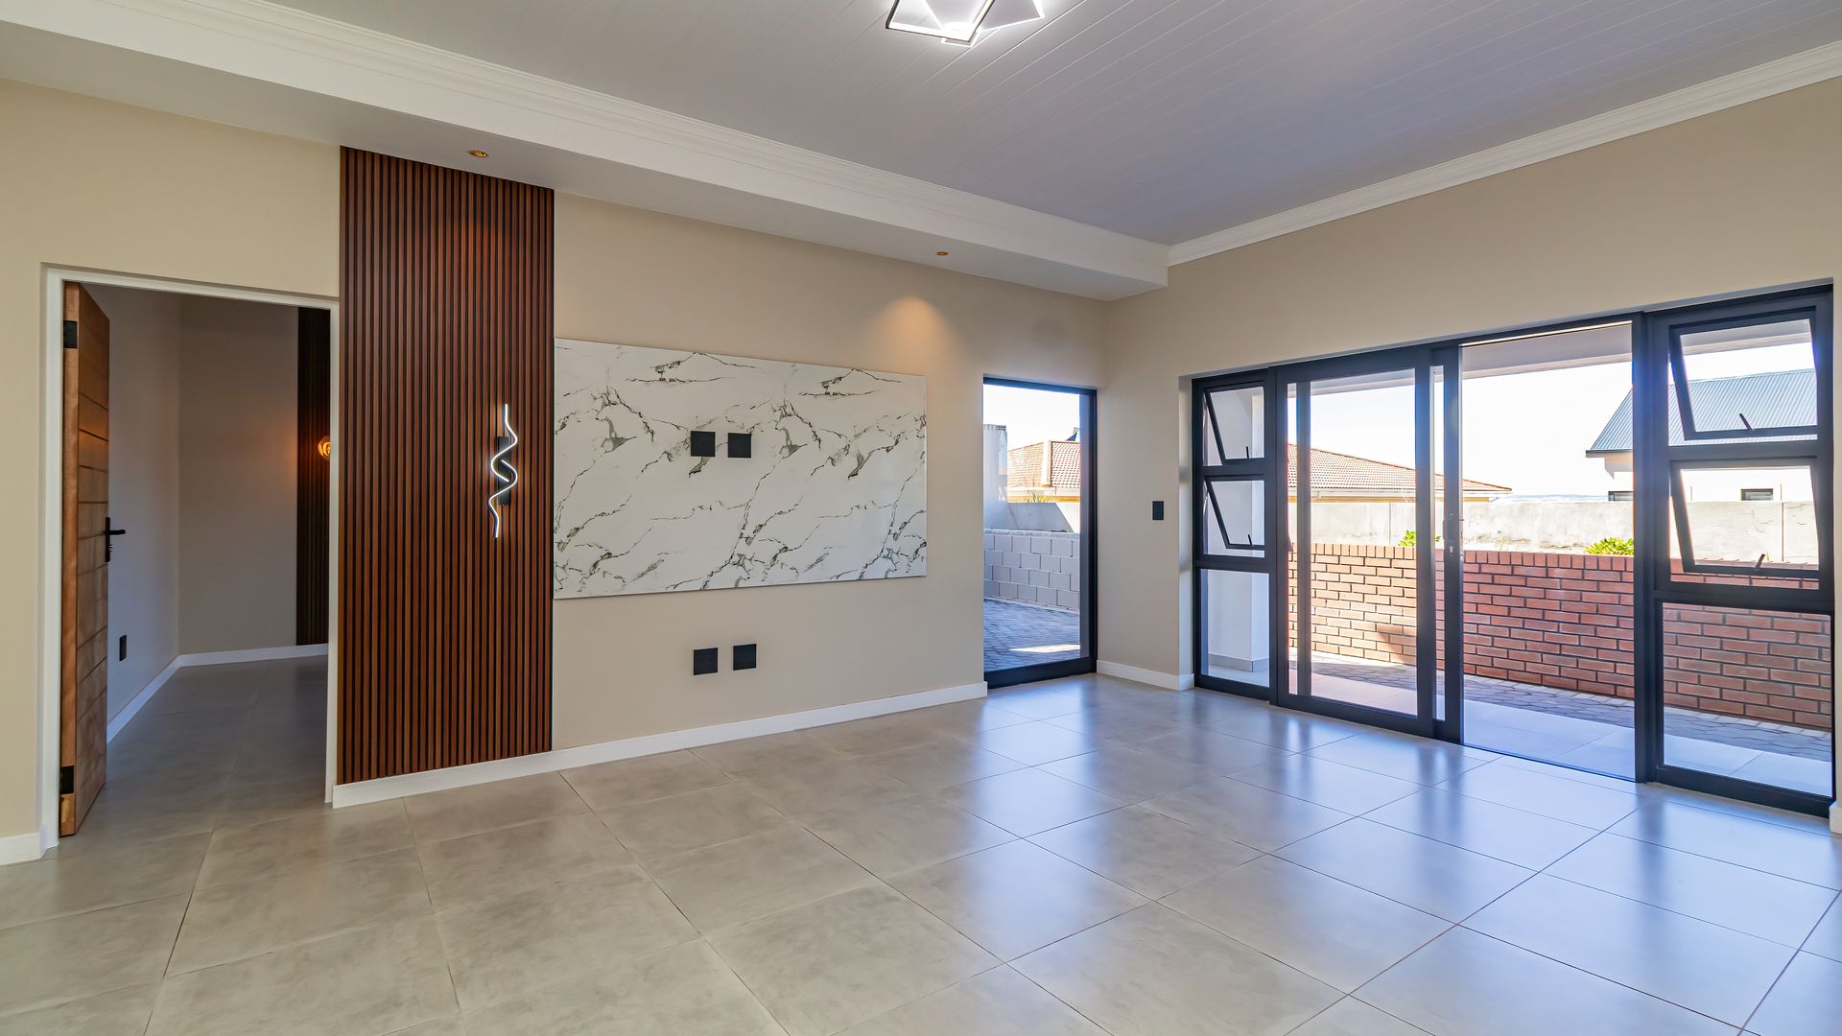
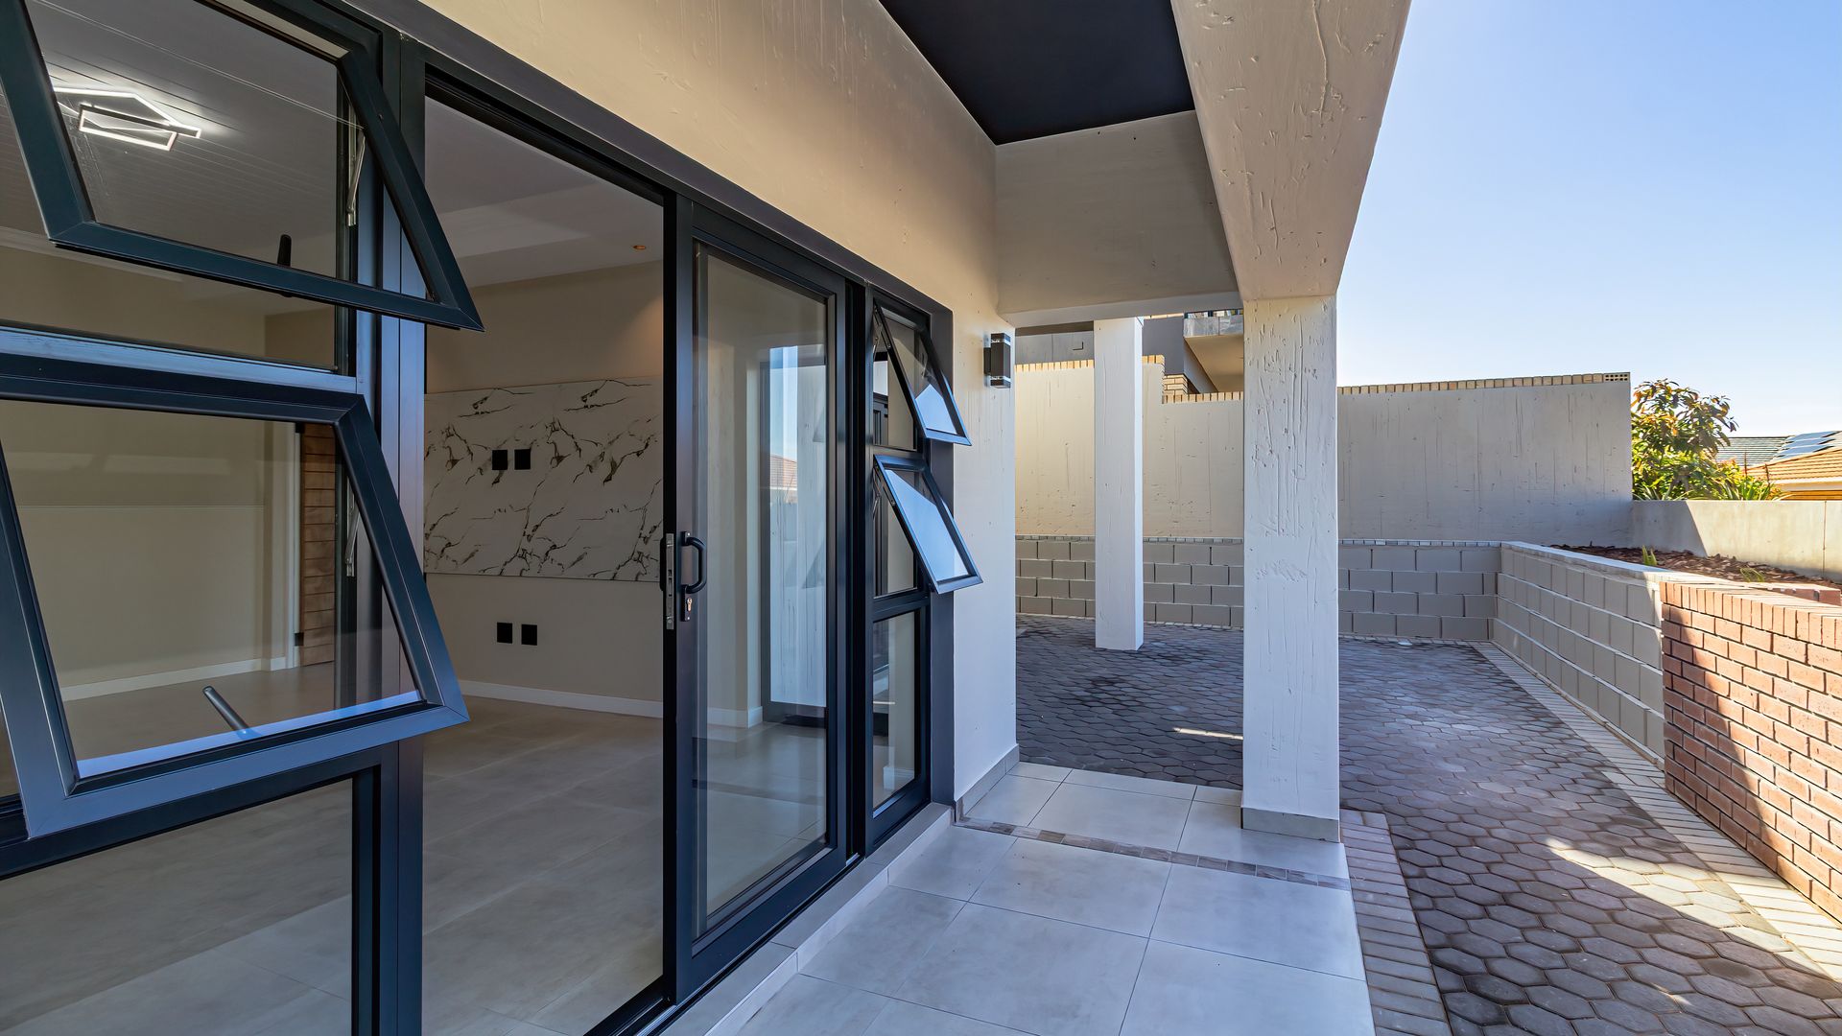
Designed for both sophisticated entertaining and effortless everyday living, every detail reflects intentional luxury, from the seamlessly aligned floor tiles that flow through sliding glass doors onto the covered balcony, to the Natural Solar View Glass fitted along the western facade that provides a subtly tinted aesthetic while protecting against heat and UV glare.
Upper Level: Living, Dining & Primary Master Suite
Open-Plan Living & Dining:
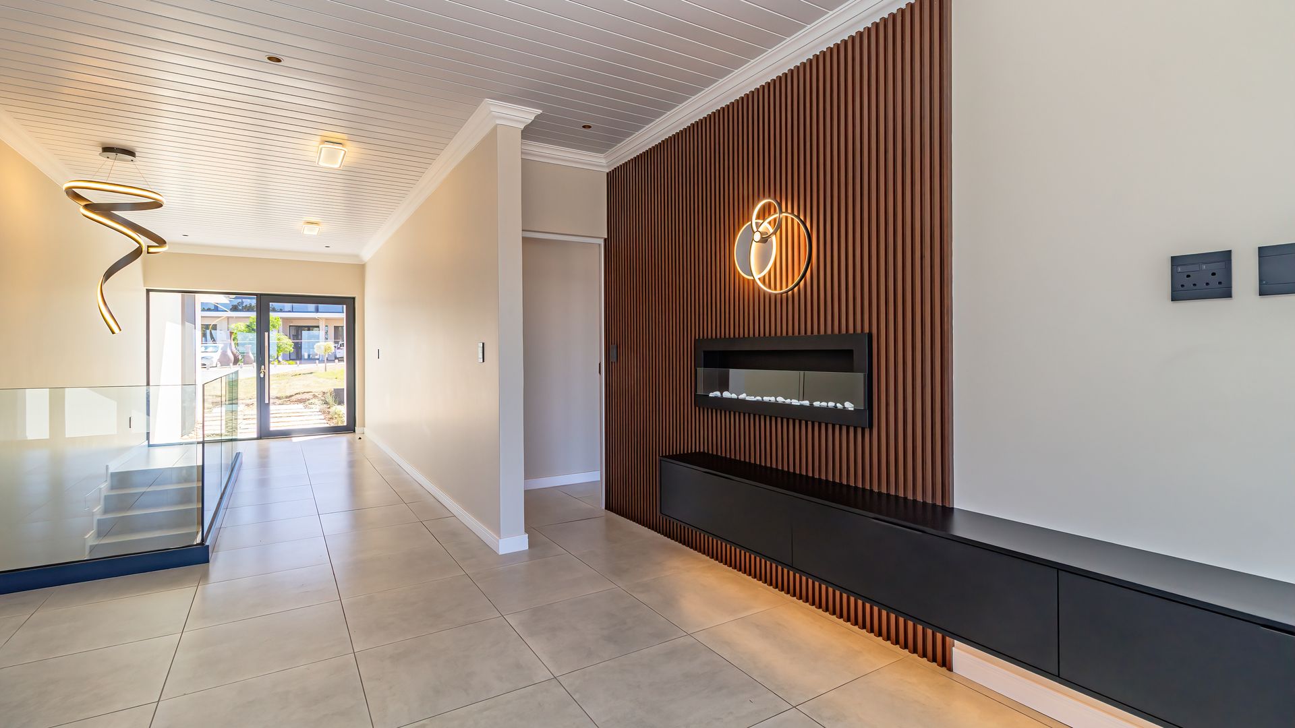
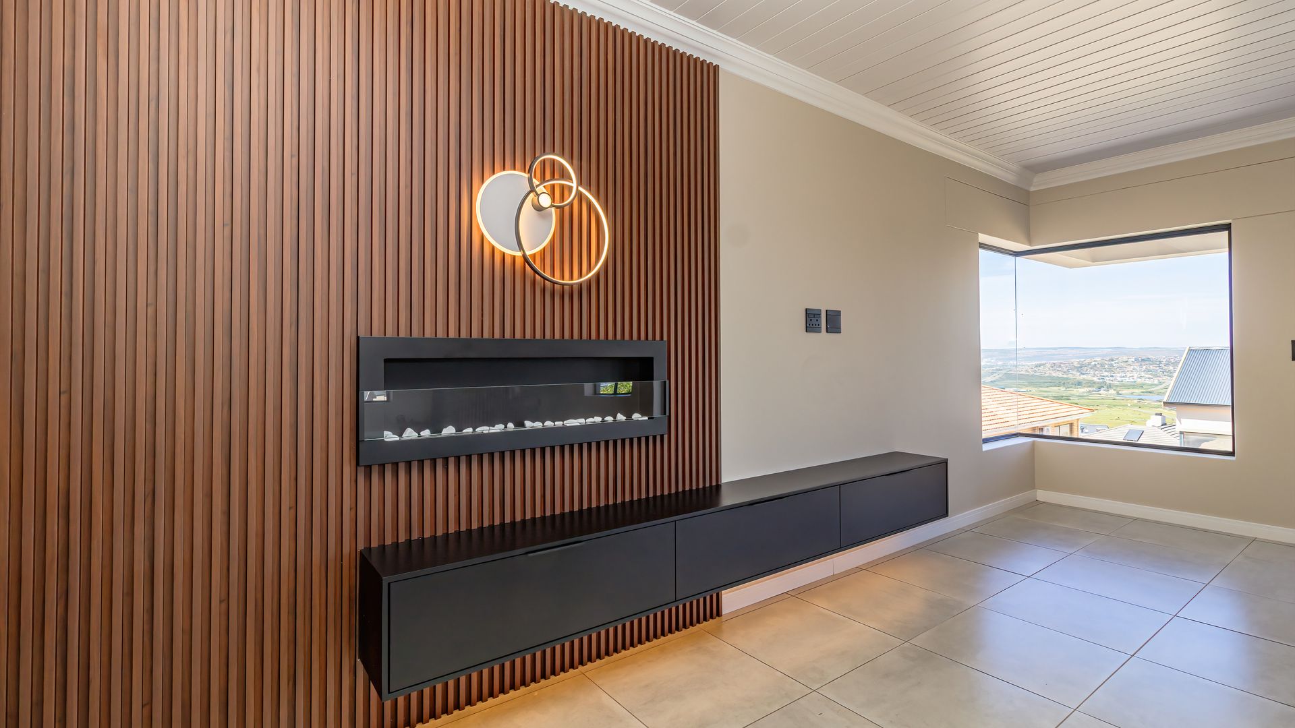
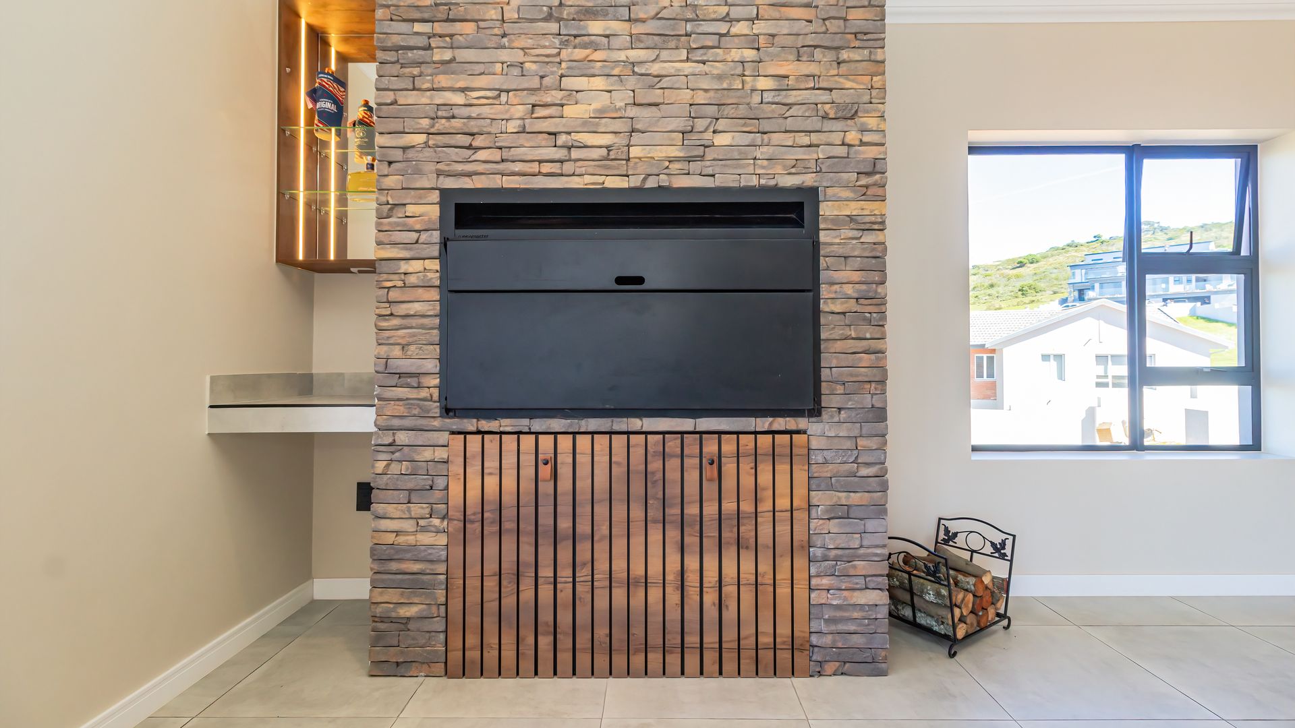
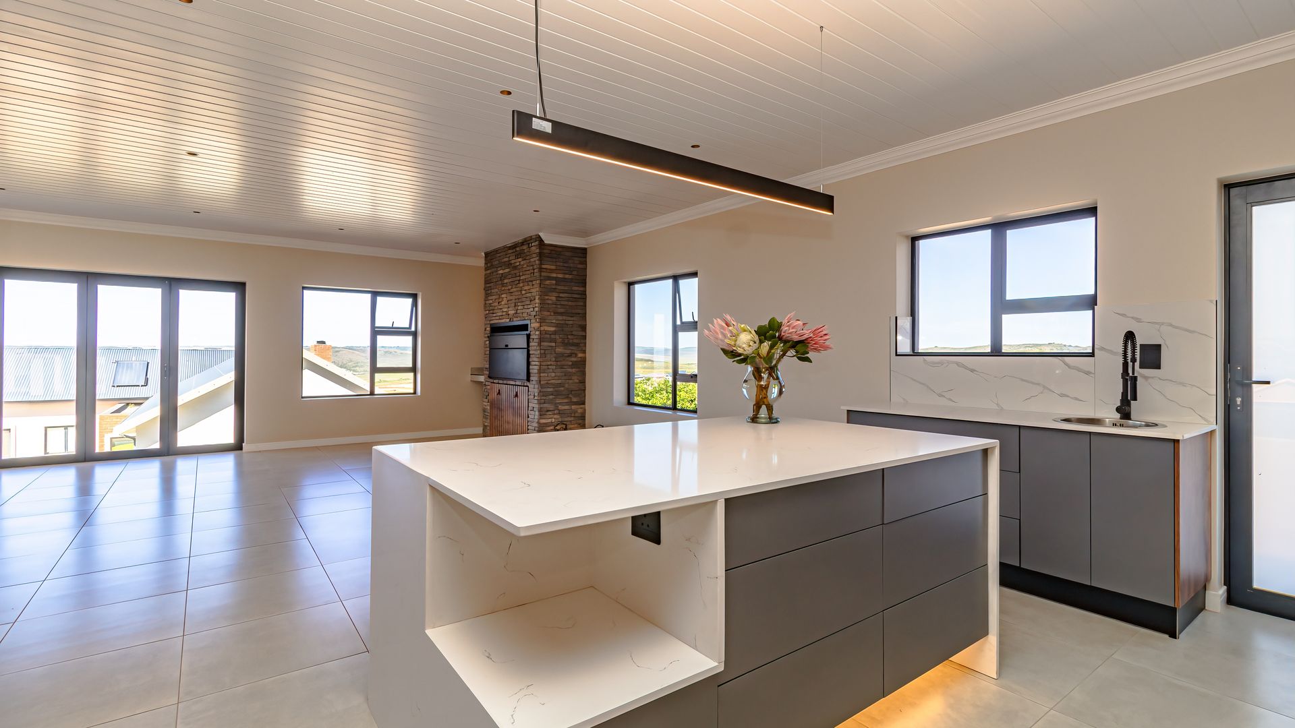
Expansive open-plan living areas draw in natural ambient light and frame panoramic coastal outlooks. Features a built-in indoor braai and doors opening onto a covered balcony, a peaceful spot for morning coffee or evening sundowners over the bay.
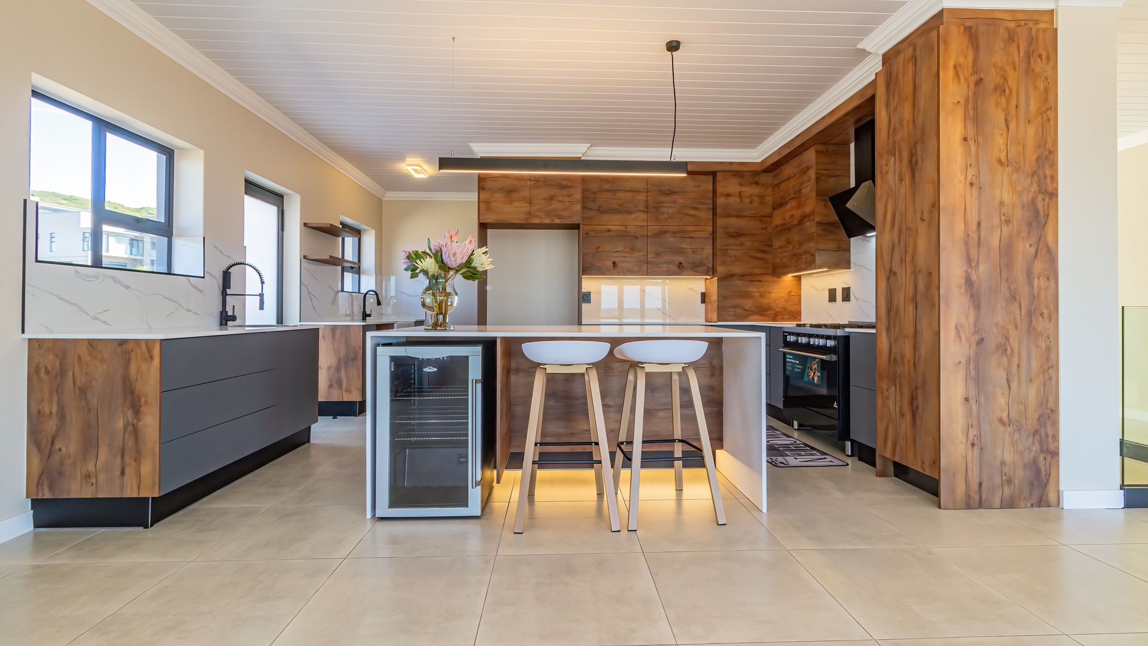
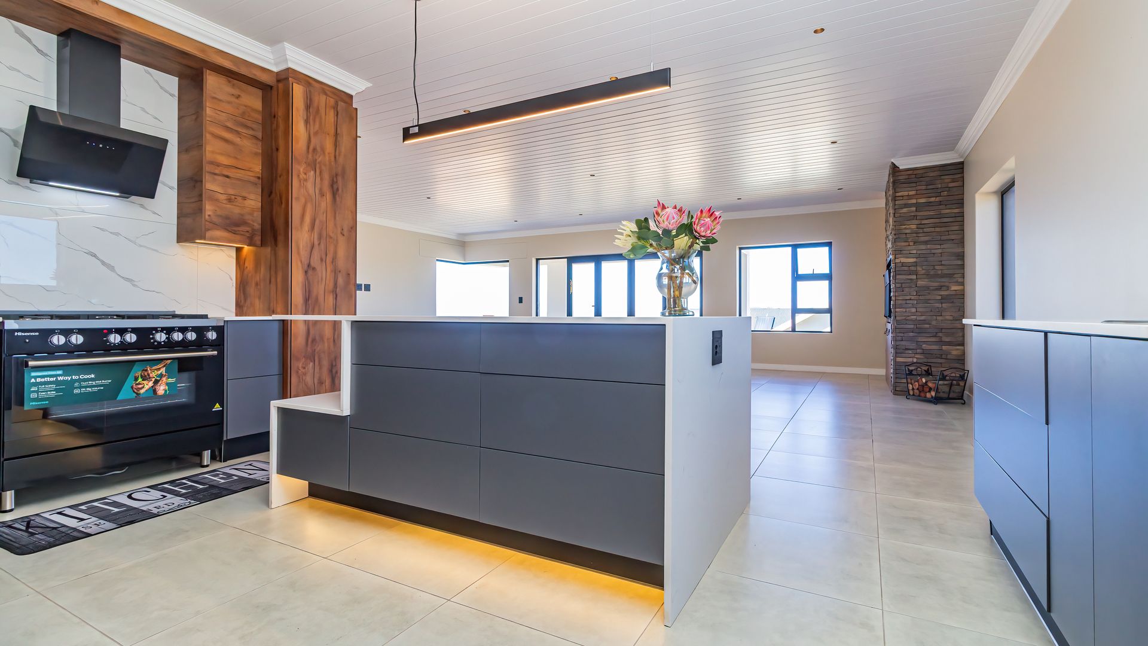
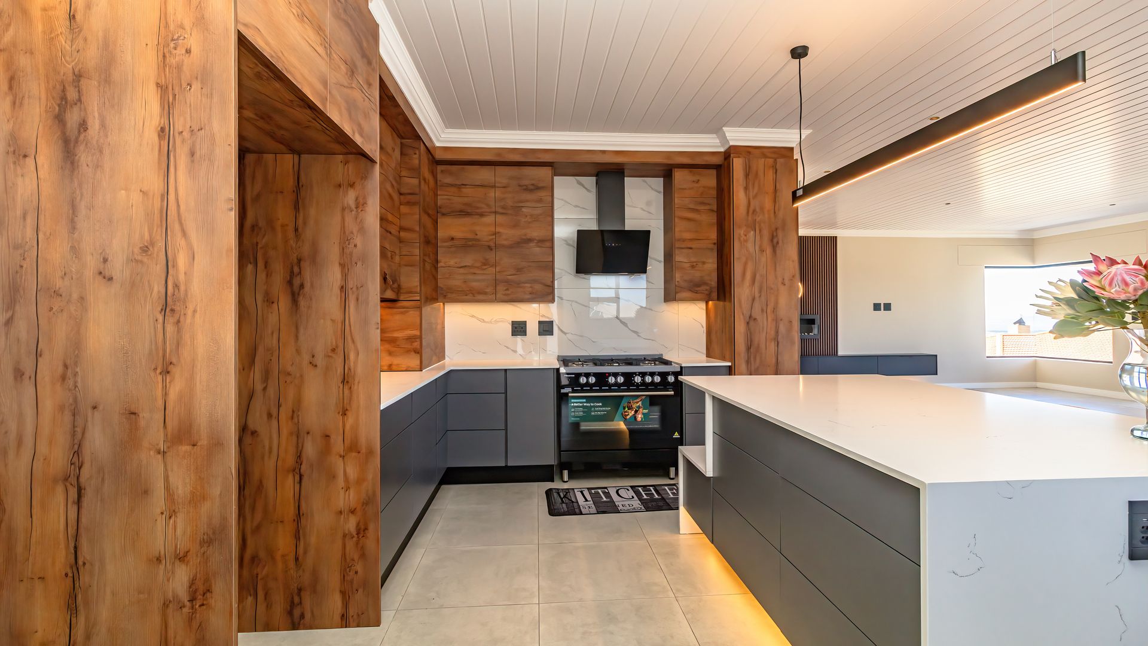
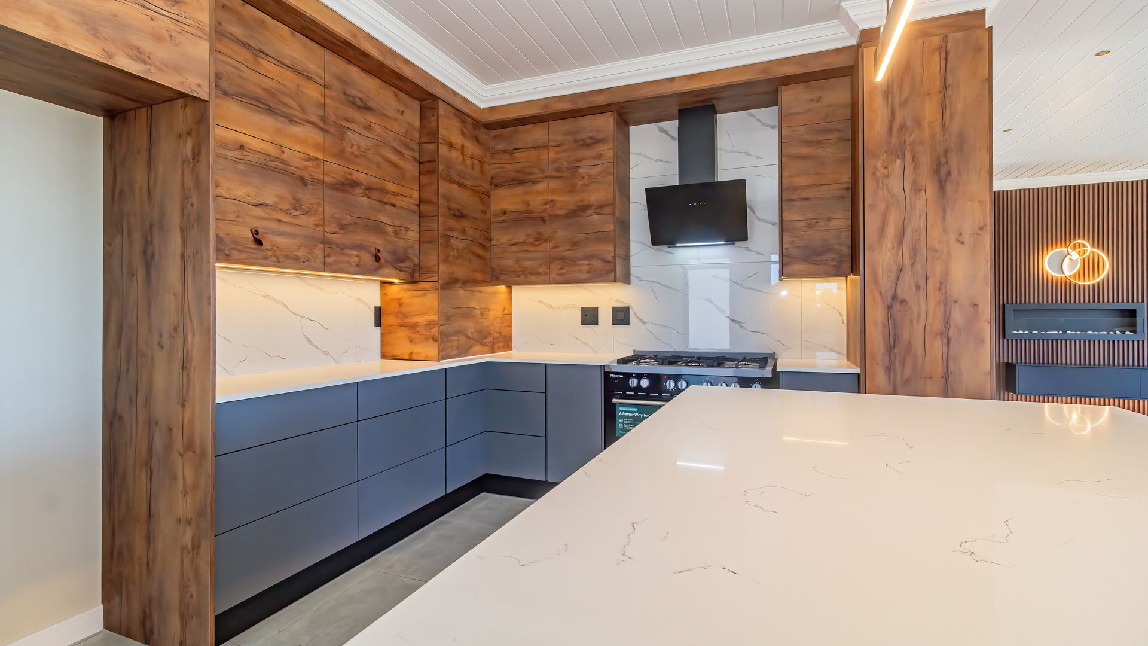
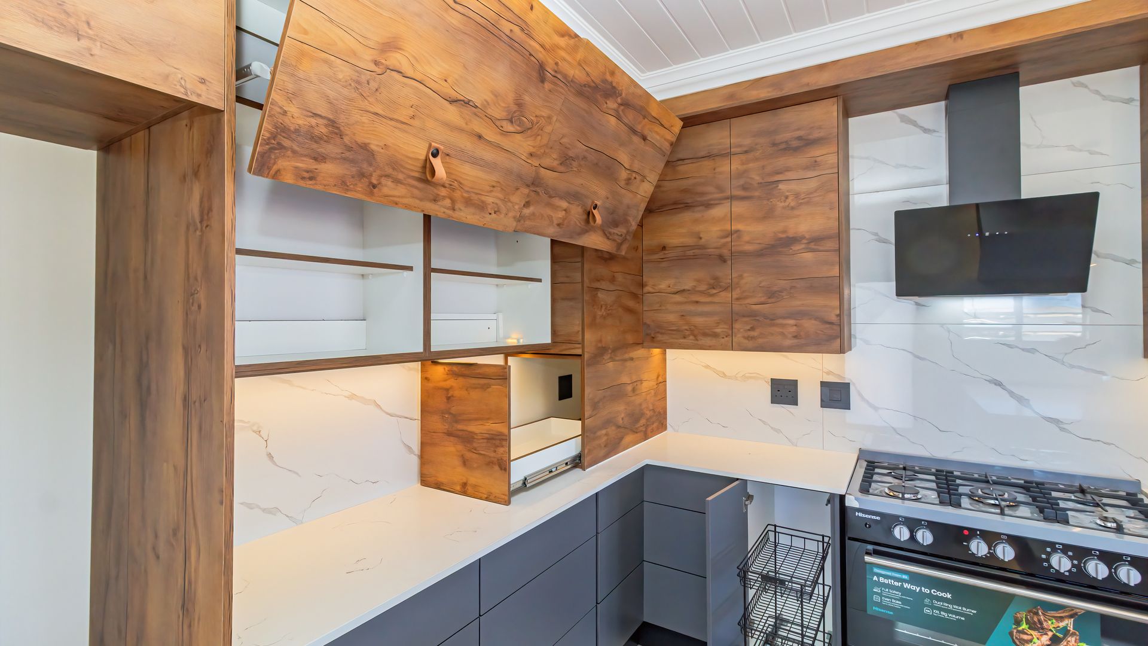
Gourmet Chef's Kitchen & Scullery:
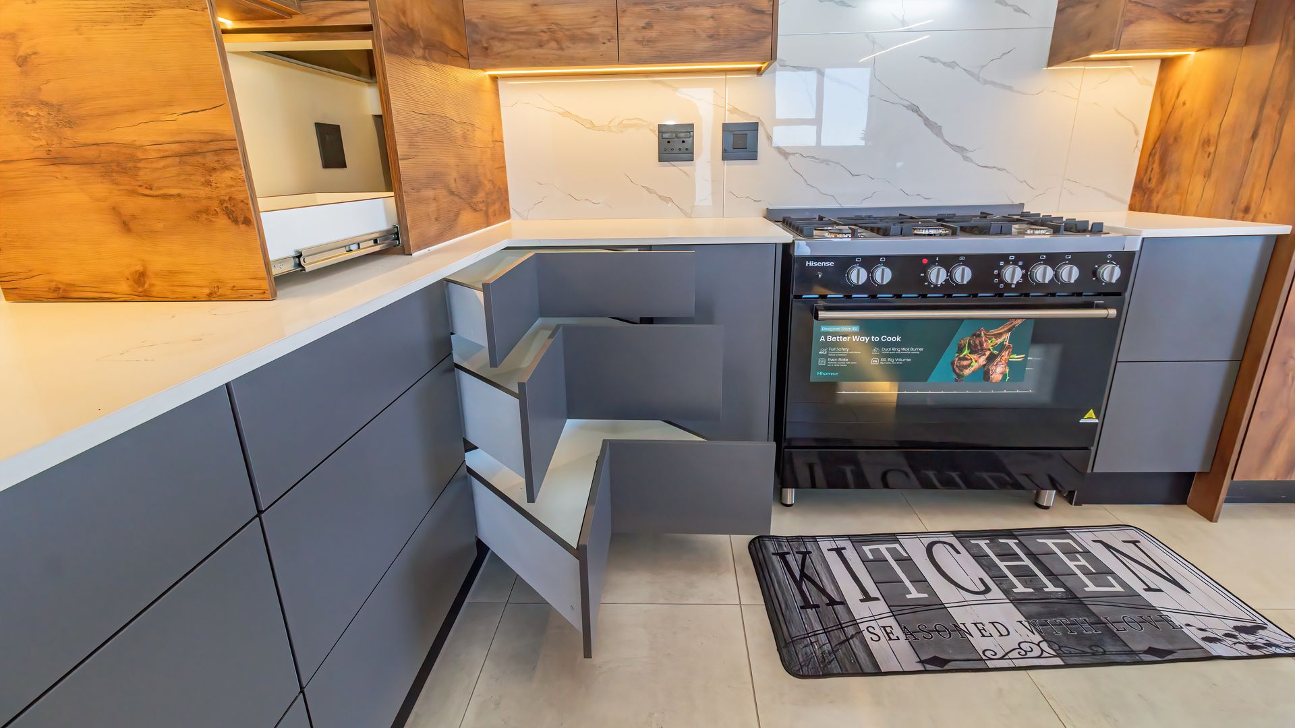
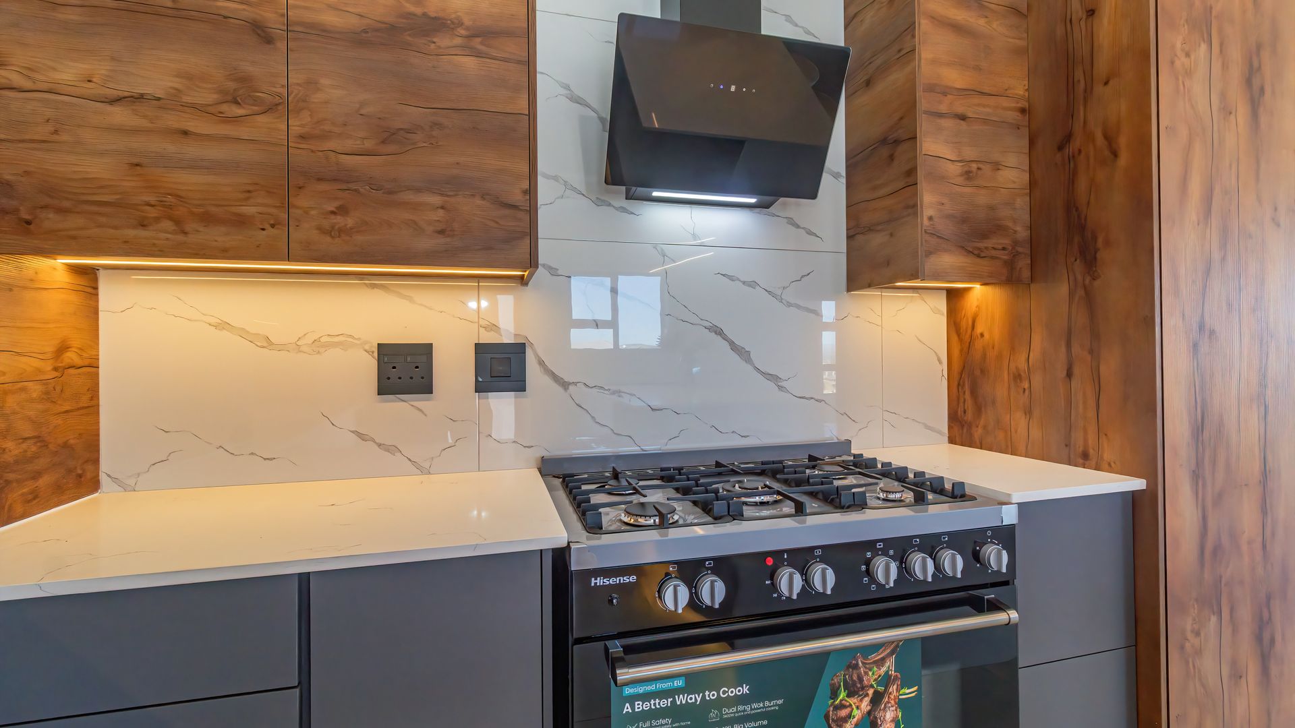
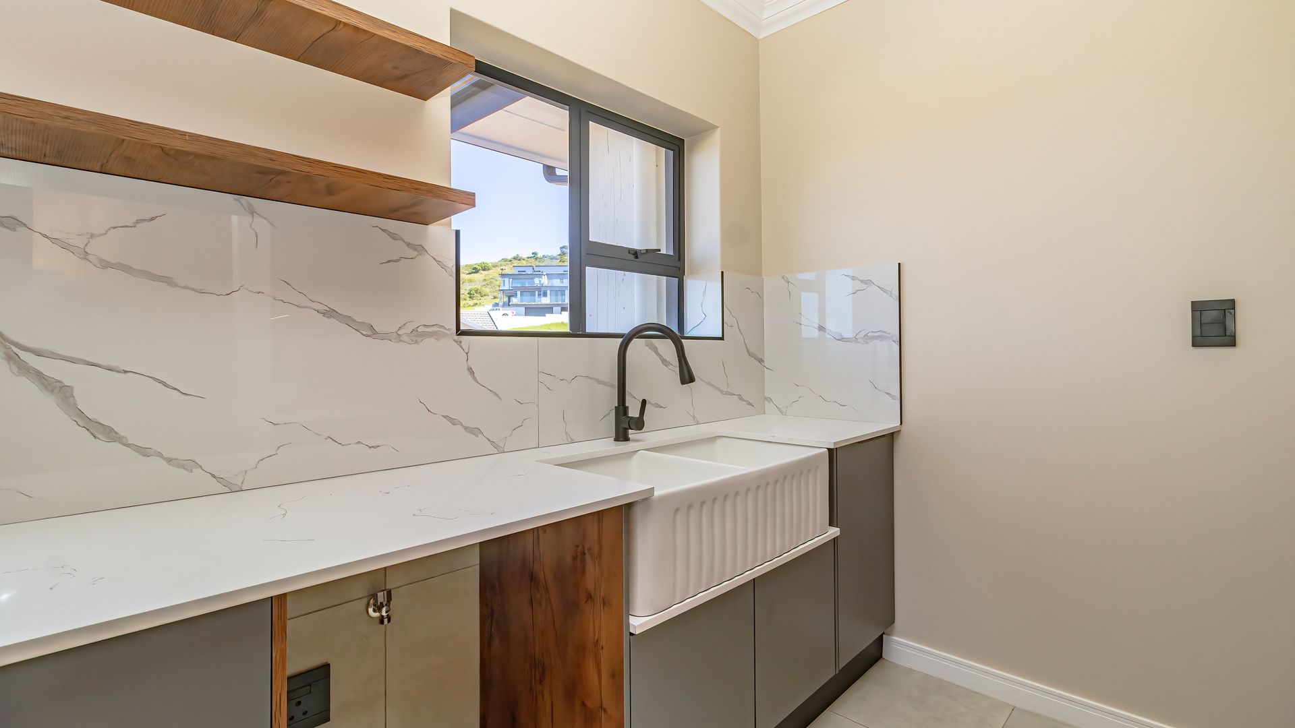
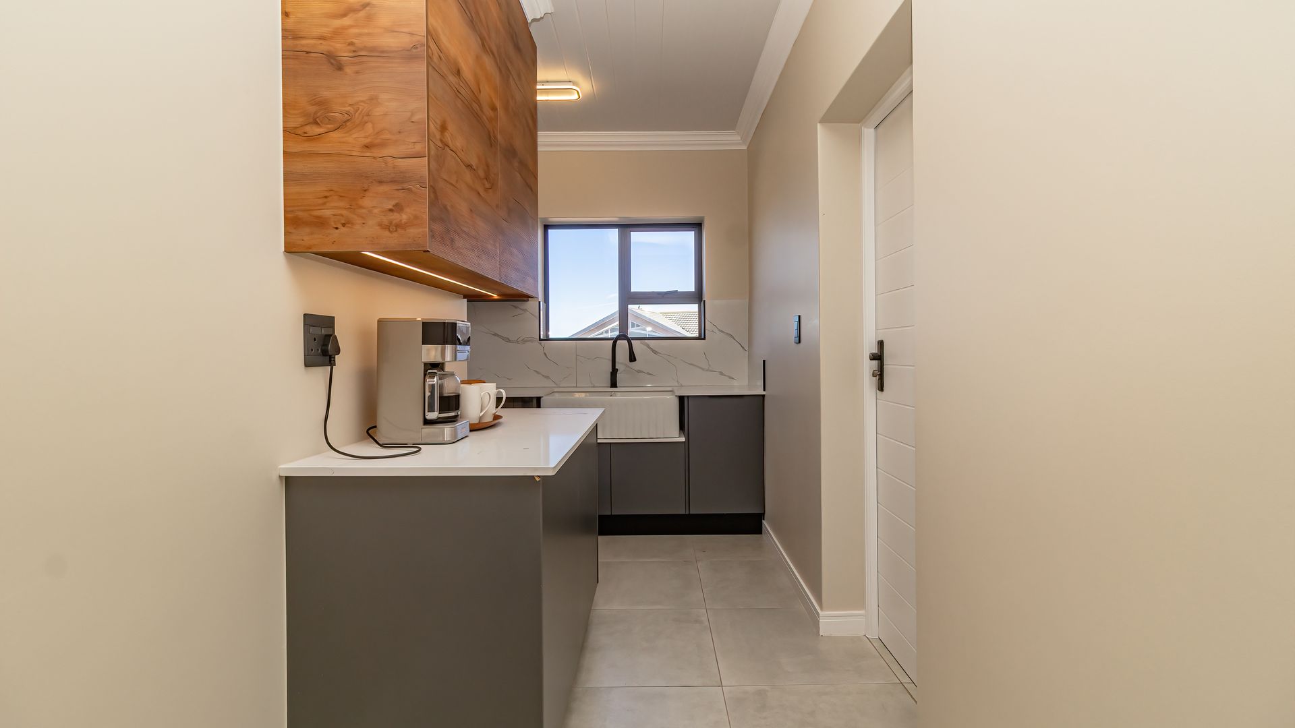
Central island with breakfast seating and warm, ambient LED lighting beneath the cabinetry. Contrasting cabinetry, subtly veined countertops, and a custom appliance hideaway drawer for a clutter-free look. High-performance gas hob with extractor, electric oven, and soft-close pull-out drawer storage. Adjoining sculler keeping the primary entertaining area spotless.
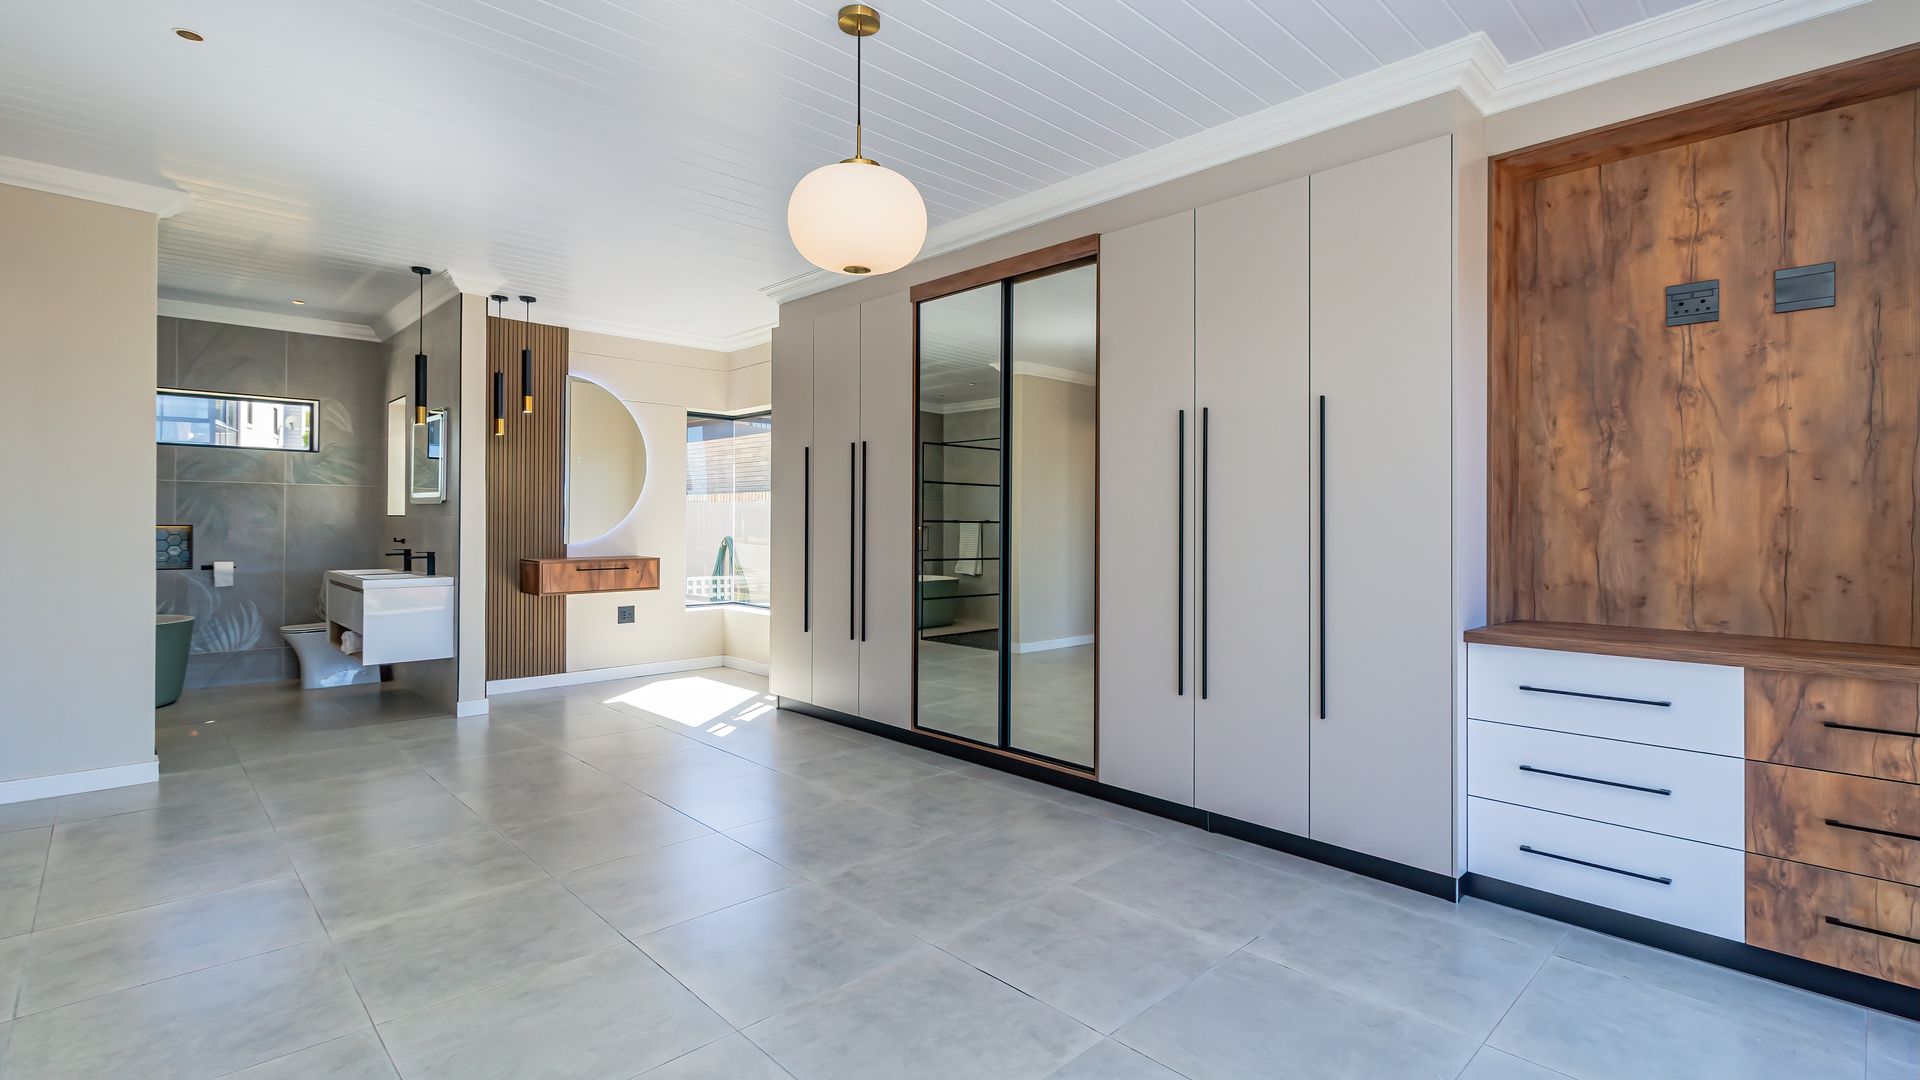
Primary Sanctuary Suite:
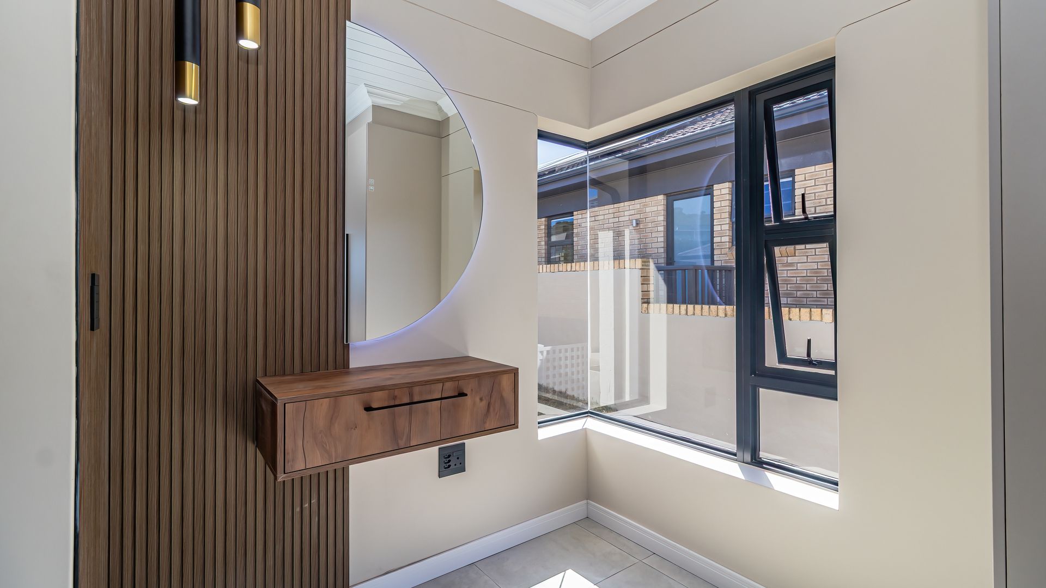
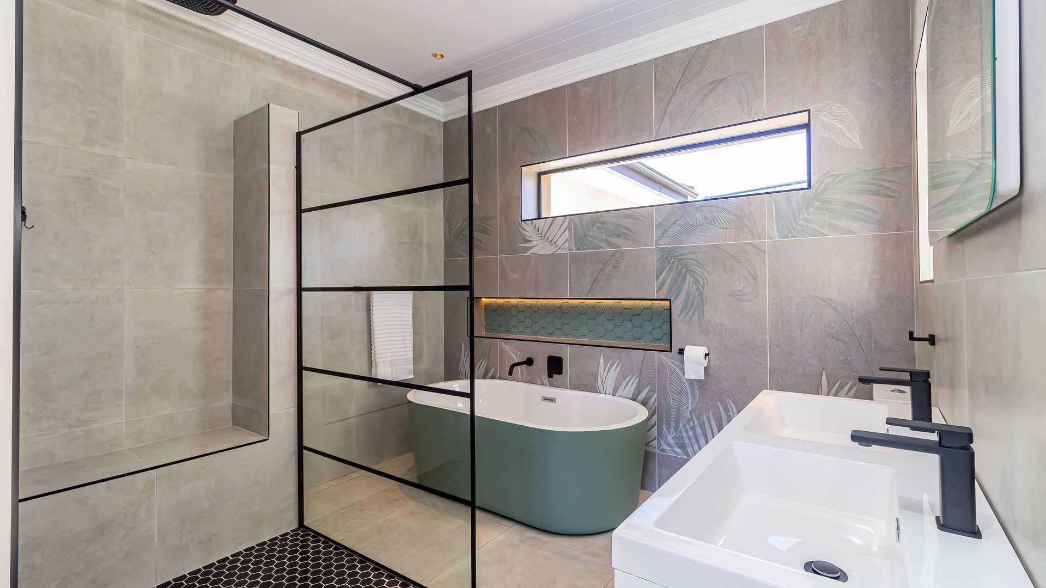
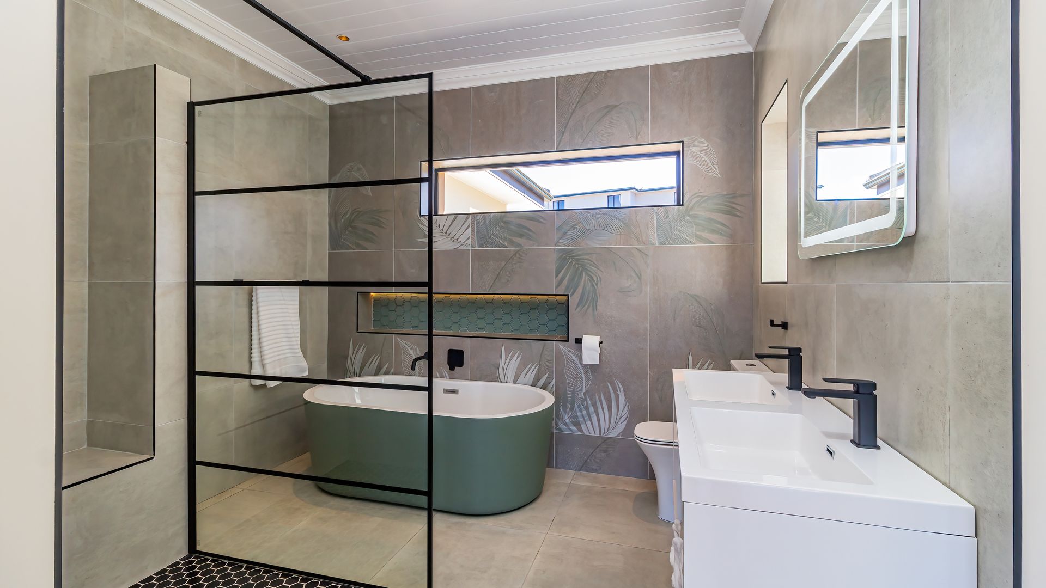
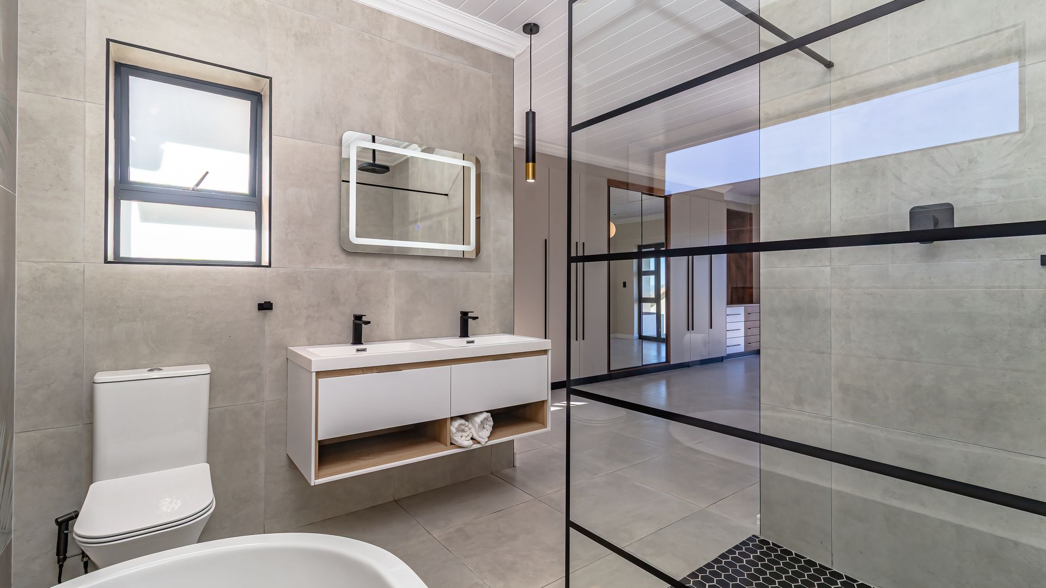
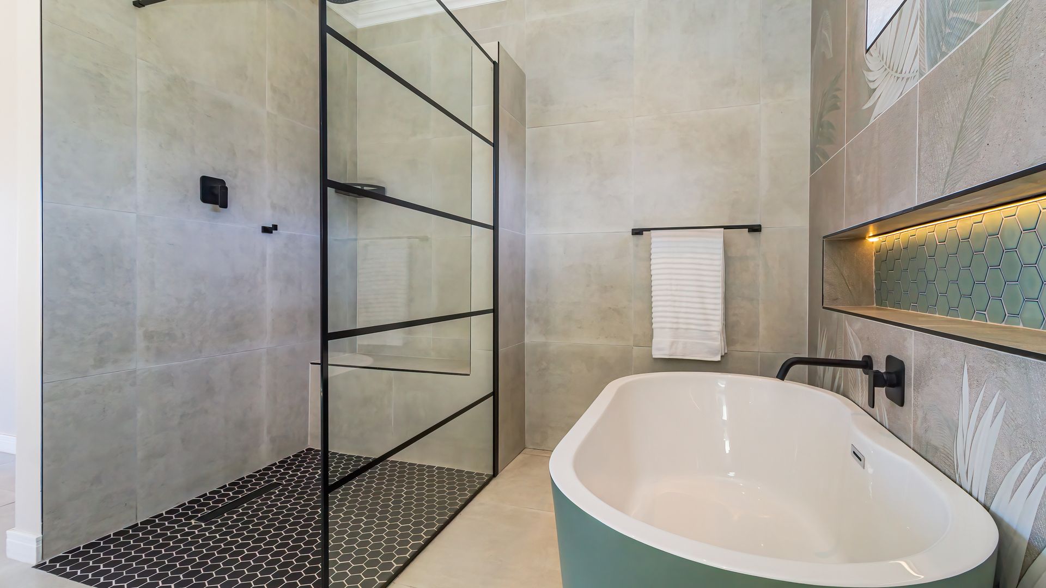
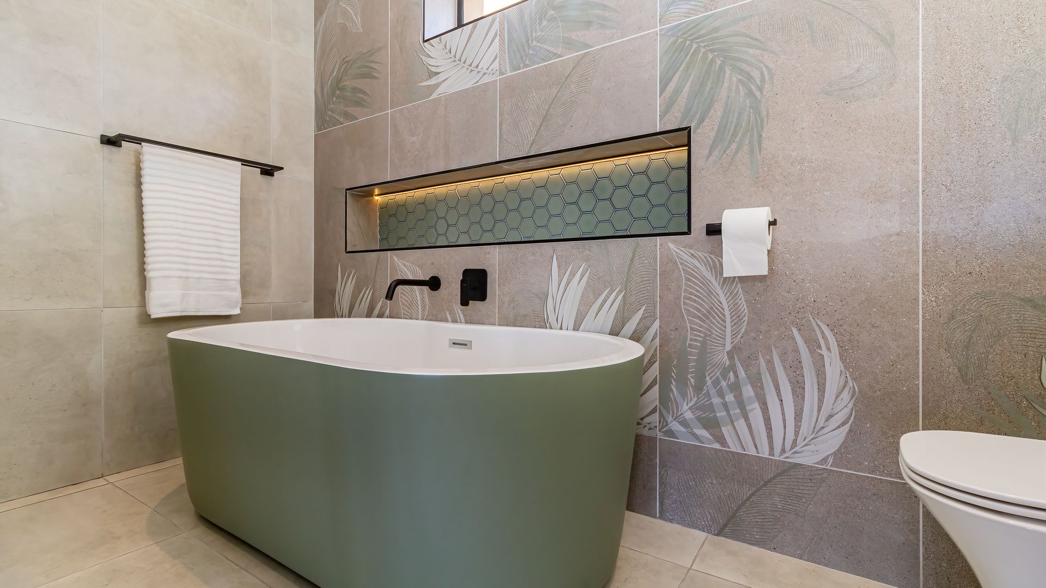
Dressing area leading to an open-plan en-suite bathroom. Features a freestanding soaking bath, double vanity, illuminated touch-mirror, black silent fittings, and a ceiling-mounted rainfall walk-in shower.
Lower Level: Guest & Family Wing (Dual-Living Concept)
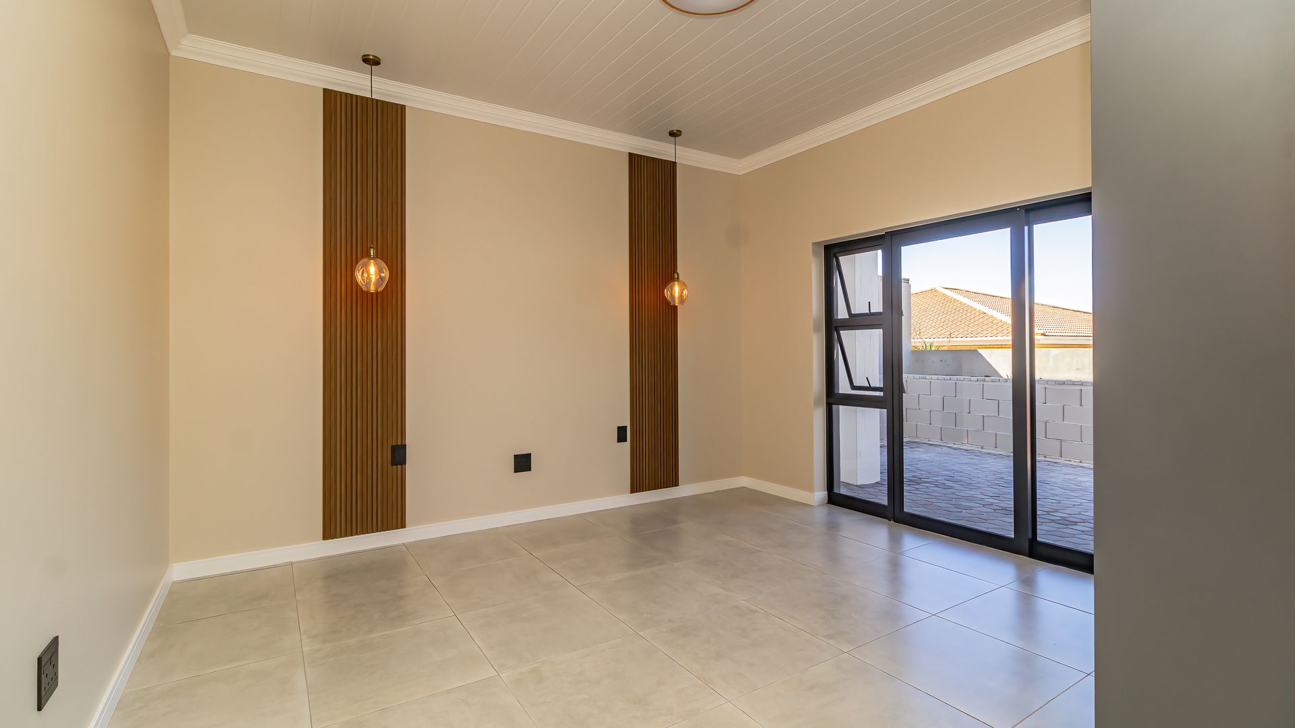
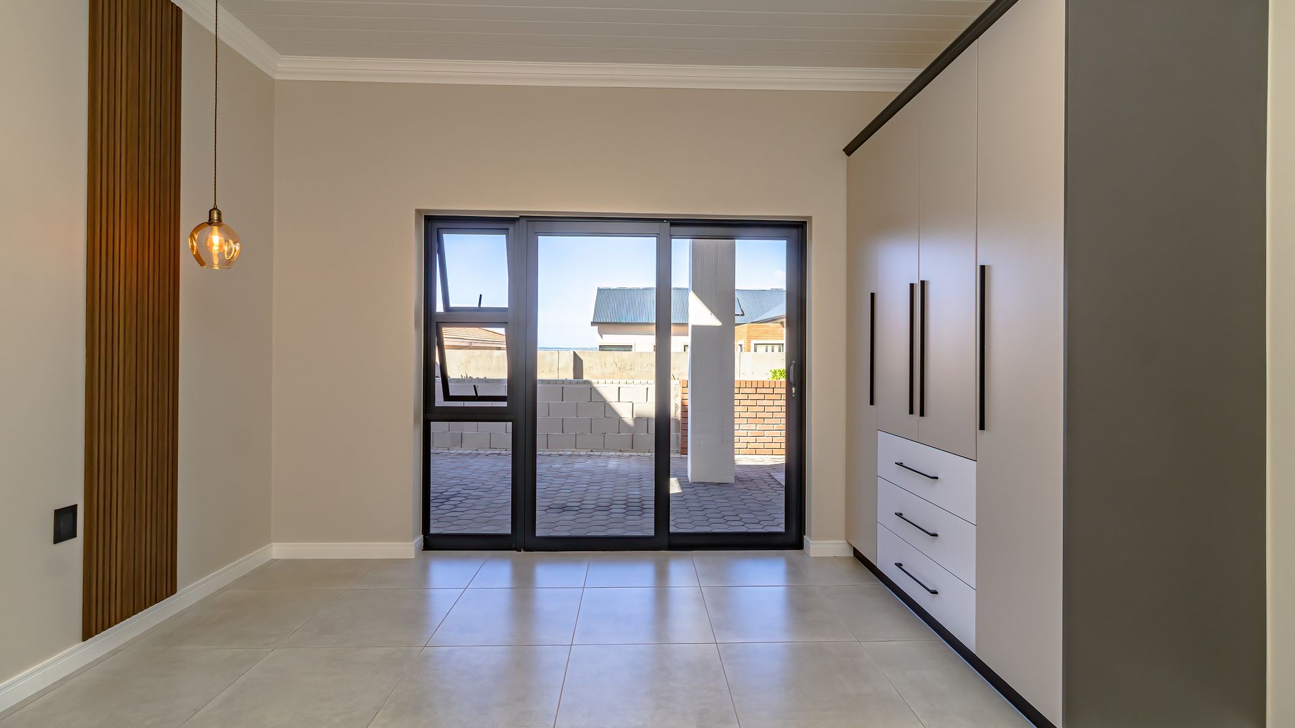
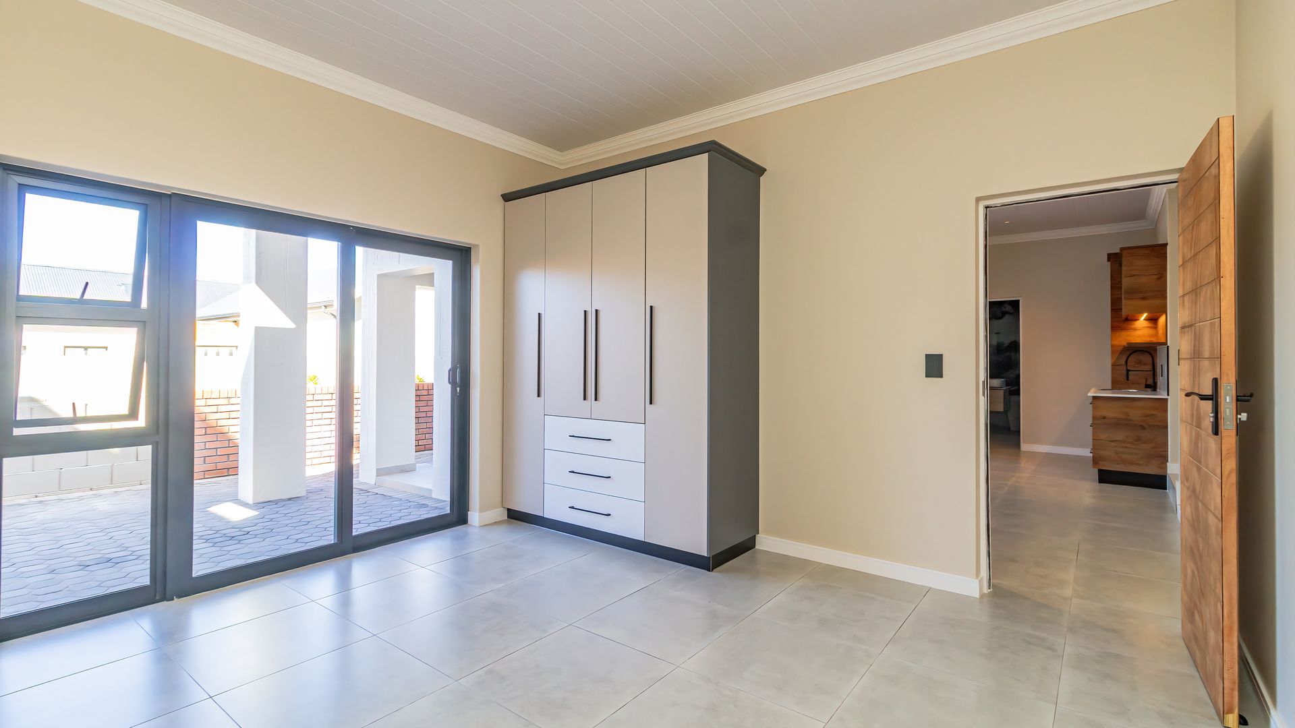
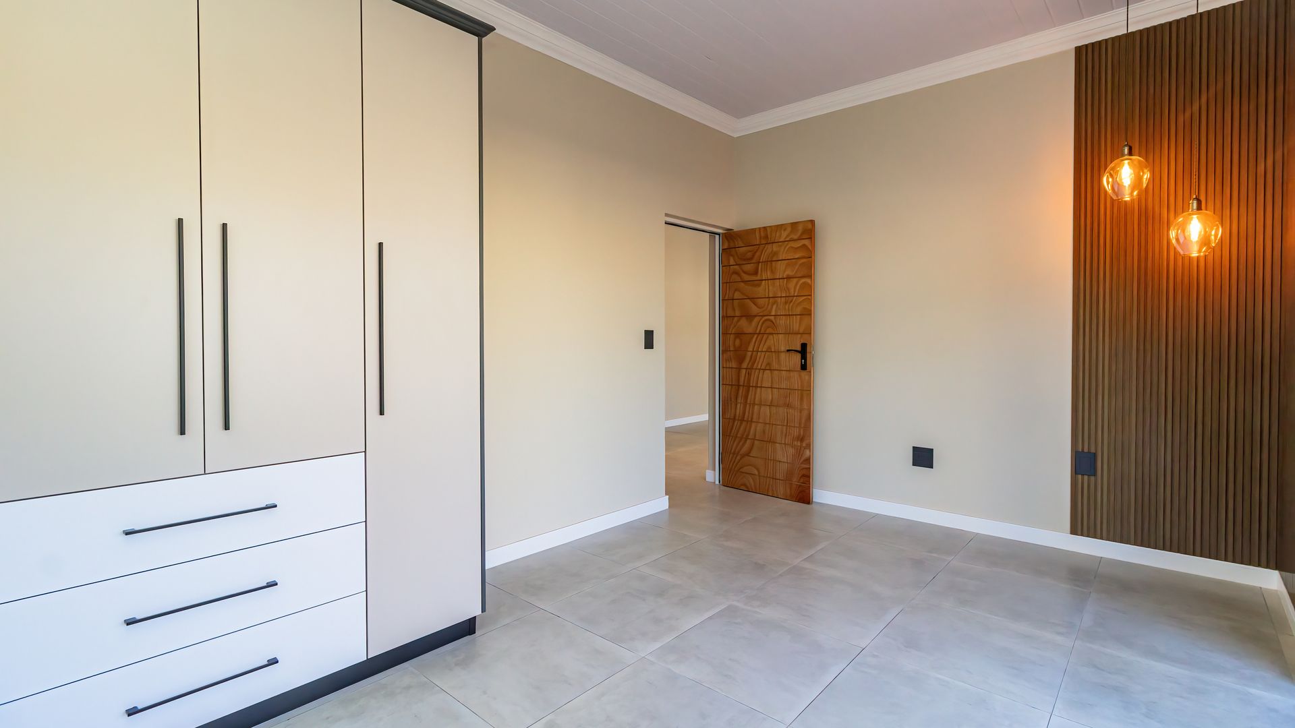
Two Private Bedrooms: Generous guest bedrooms equipped with built-in cupboards and custom feature pendant lighting.
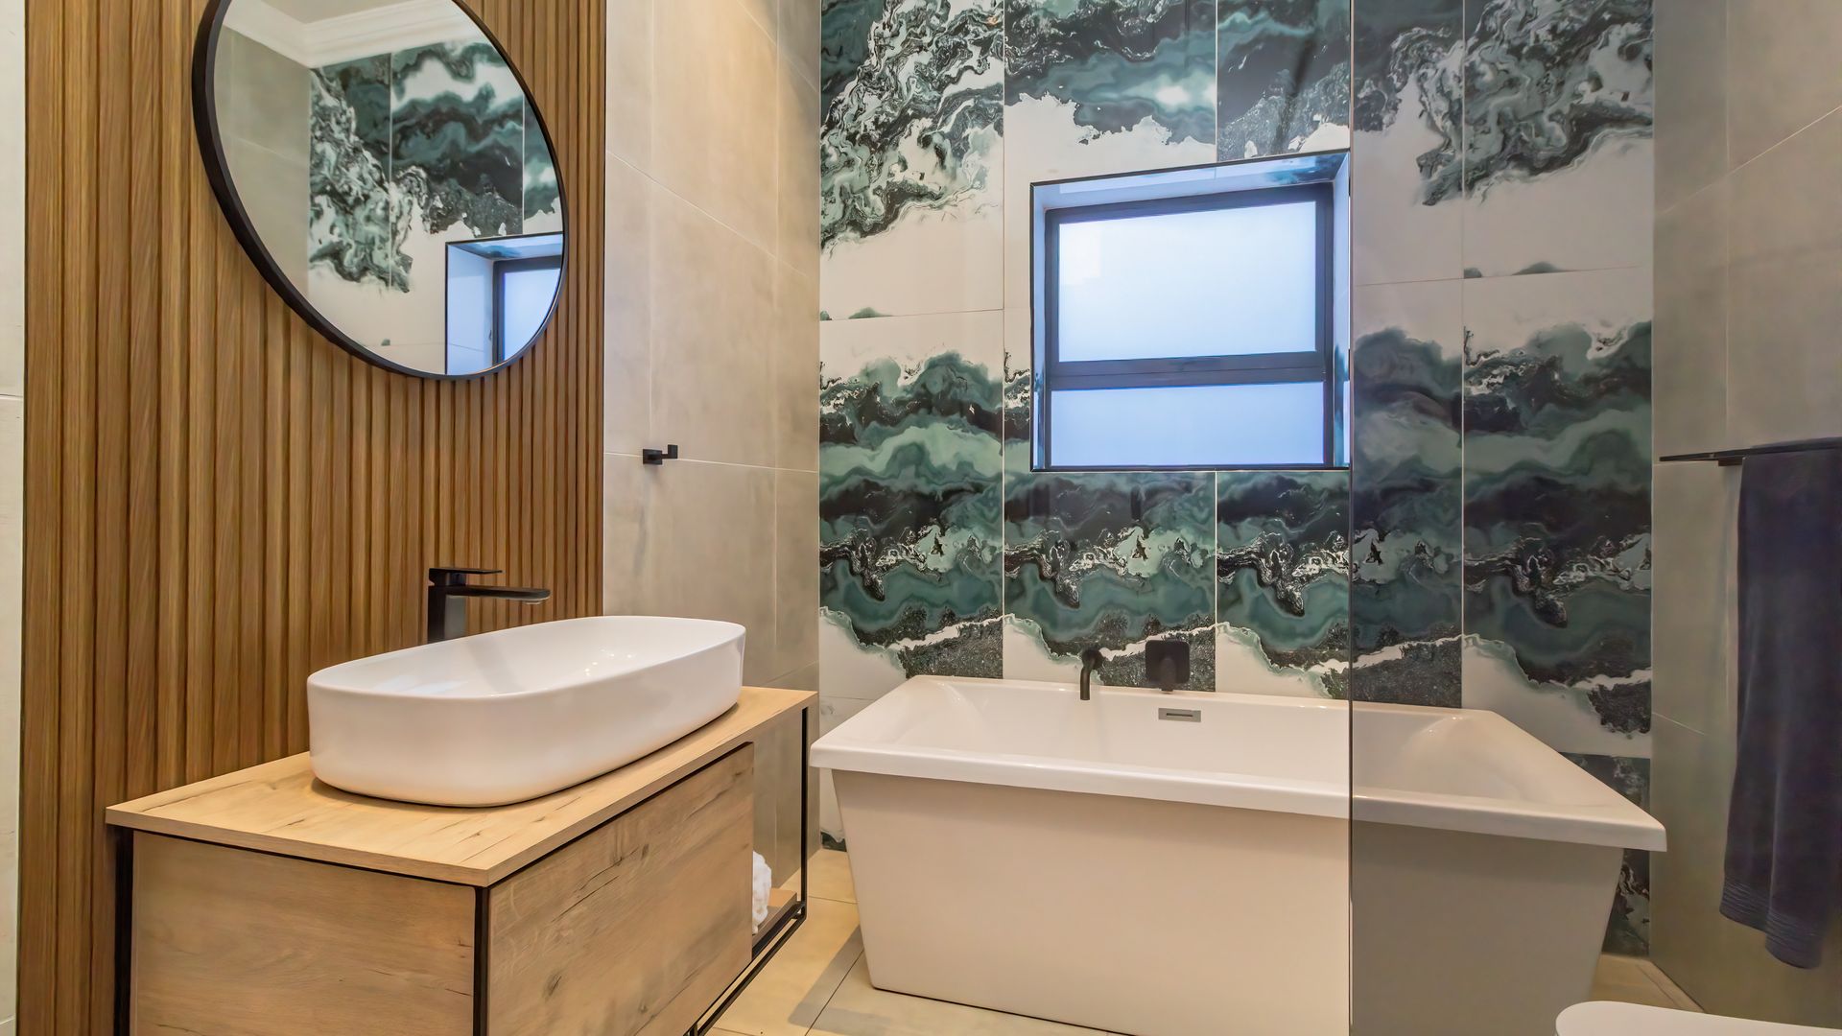
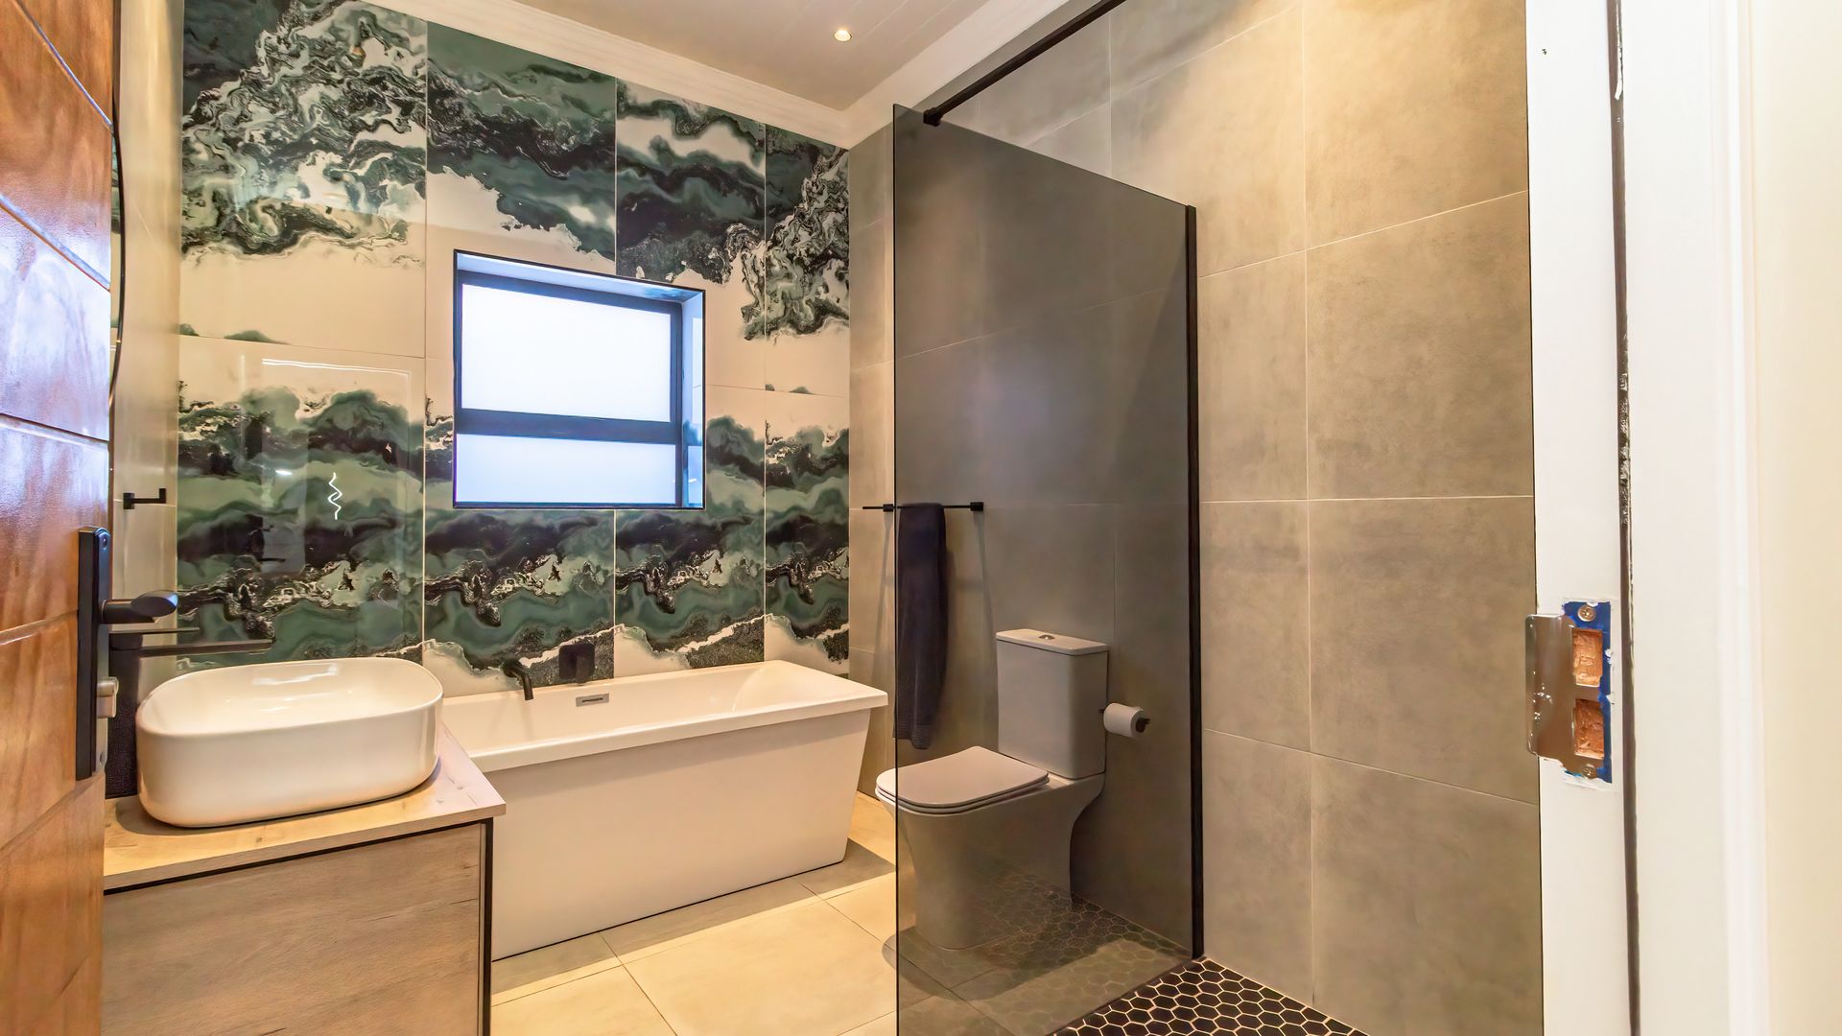
Designer Family Bathroom: Complete with striking tile choices, high-end black fittings, and frameless glass finishes.
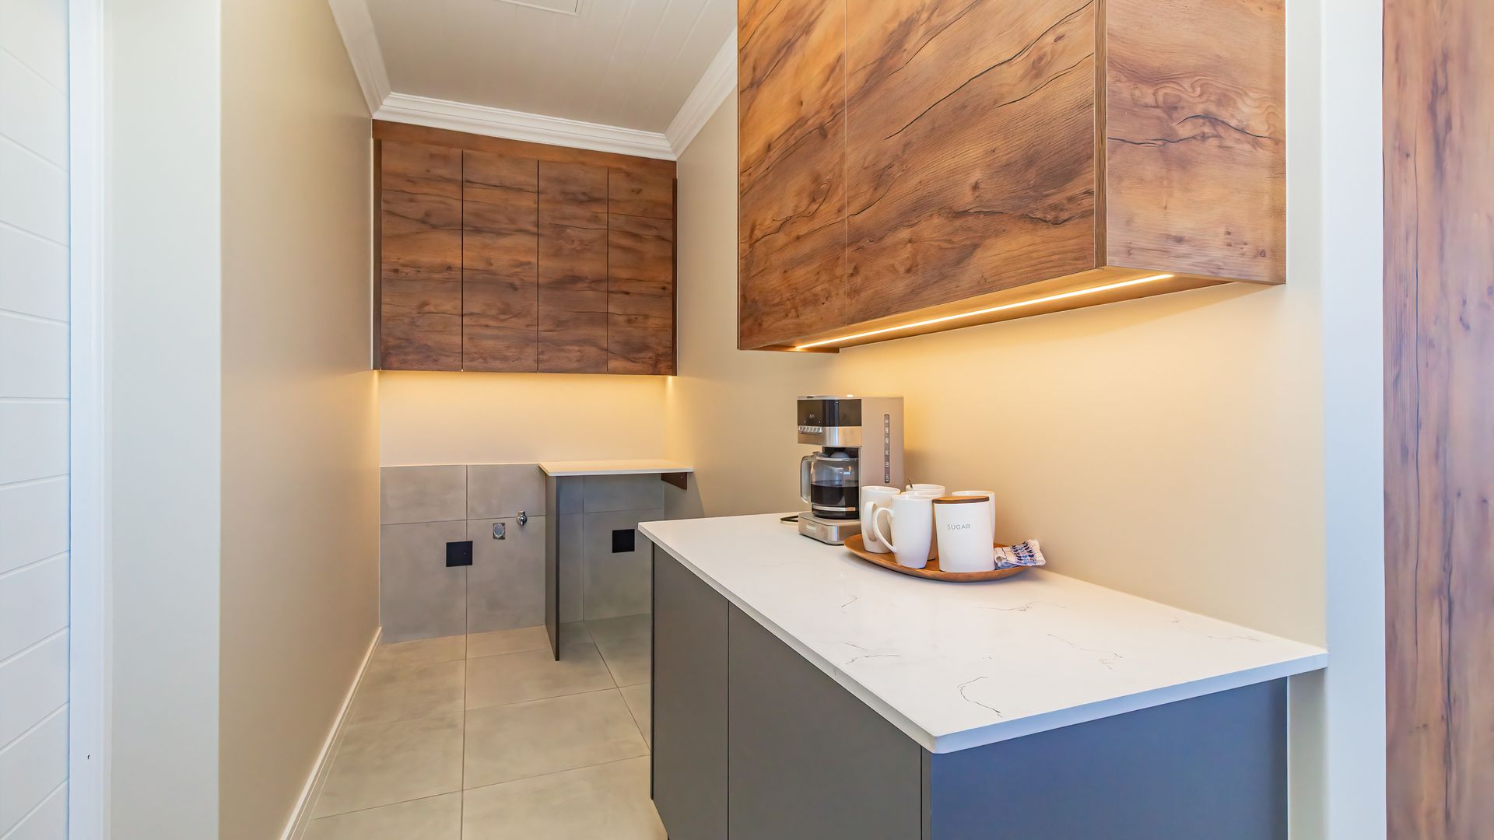
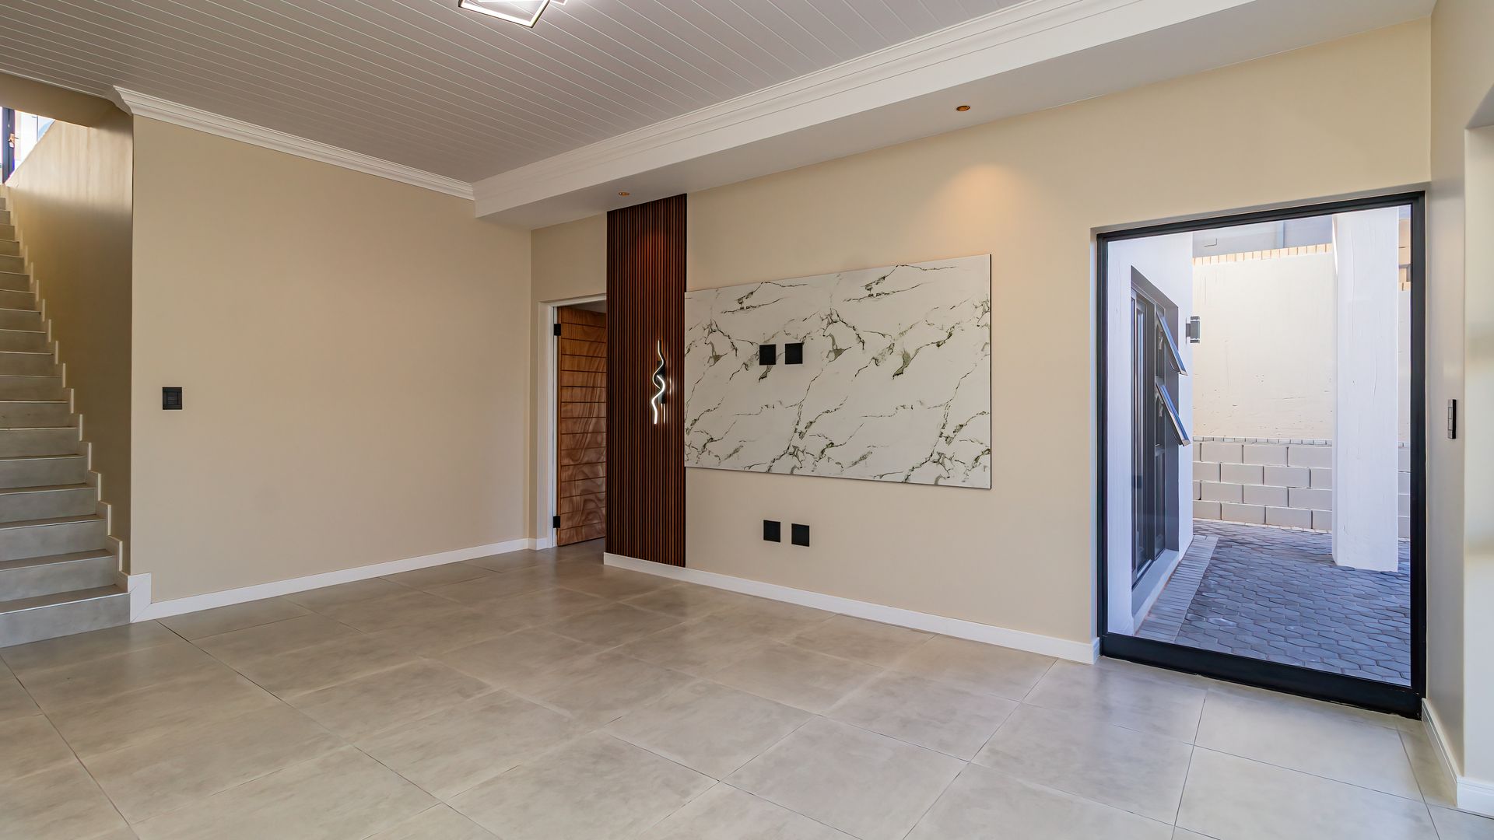
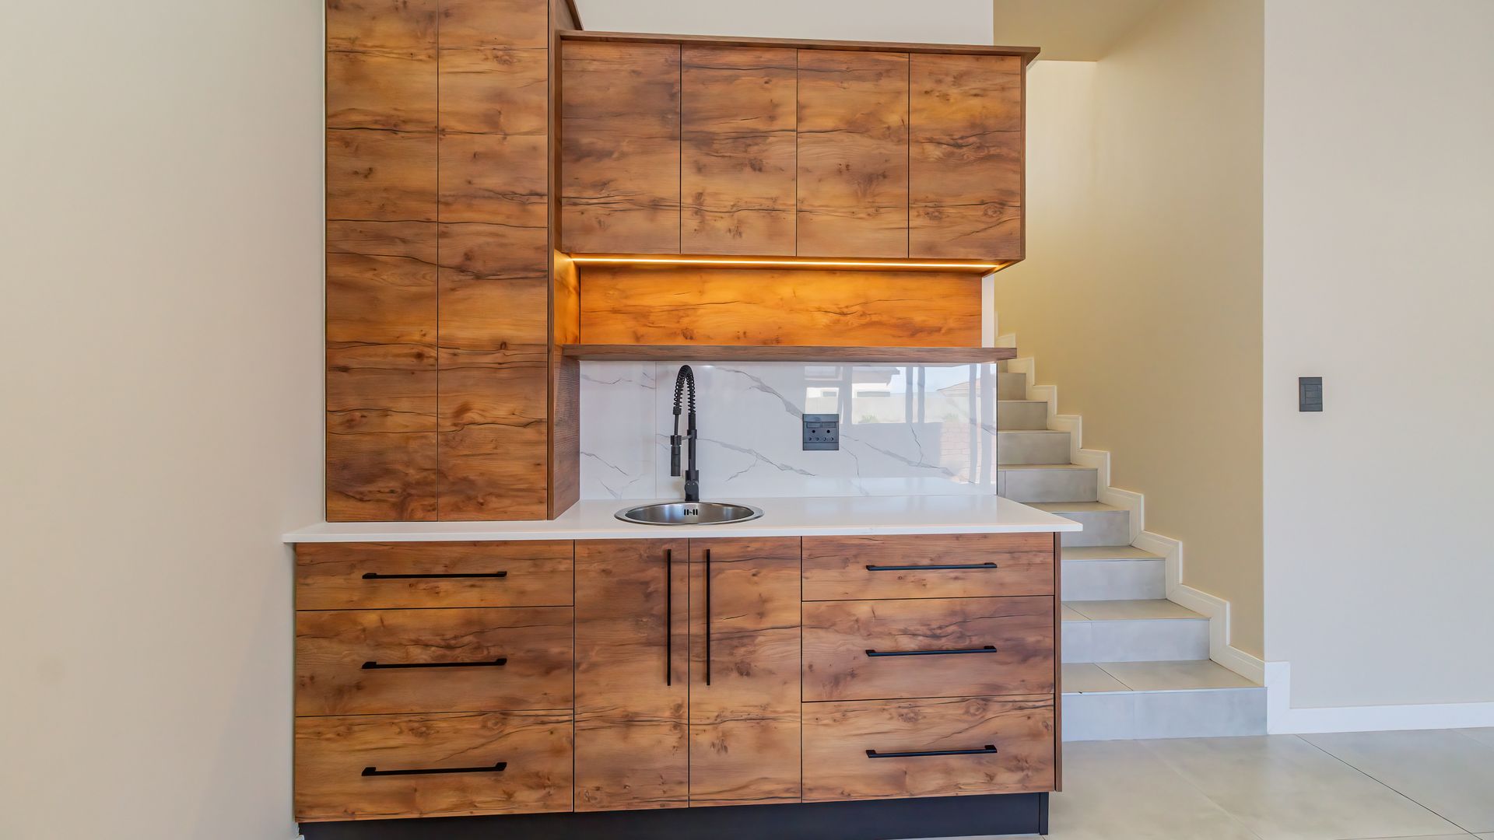
Secondary Lounge & Kitchenette: Includes a dedicated coffee station and kitchenette, providing autonomy for family, long-term guests, or potential dual-living options.
Outdoor Patio Connection: Direct sliding door access to a covered patio and private garden area.
Key Features & Architectural Upgrades
Western Solar Glass: All windows on the western side feature Natural Solar View Glass, delivering heat control, energy savings, and tinted privacy while framing views.
Extra-Length Double Garage: Oversized 7m x 6m garaging (1 meter longer than standard double garages) providing extra room for large SUVs, workshop space, or storage.
Energy & Efficiency: Solar geyser system for water heating and energy-efficient LED downlights.
Architectural Details: Consistent horizontal timber grain matching across cabinetry, bio-fuel fire feature lighting, smooth sliding door tracks for coastal winds, and durable PVC skirtings.
Infrastructure & Garden: Fully enclosed garden, subterranean stormwater drainage, and fibre internet connectivity.